
Two Aquatic Design Group projects were recently honored by AIA East Bay and AIA Baltimore. Congratulations to all involved!
Piedmont communtiy POOL
piedmont, California
AIA East Bay 2026 Design Merit Award
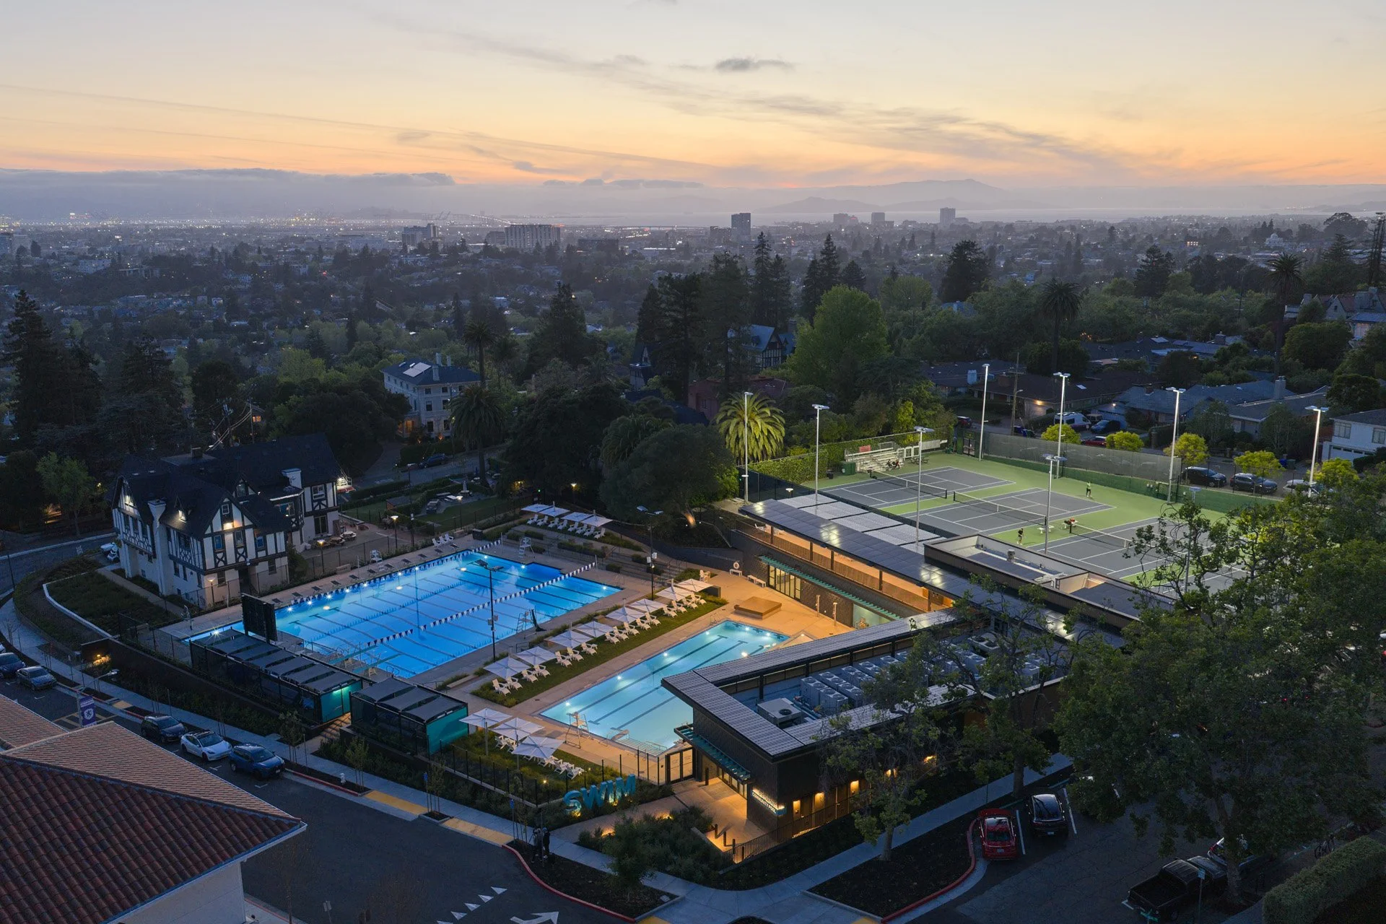

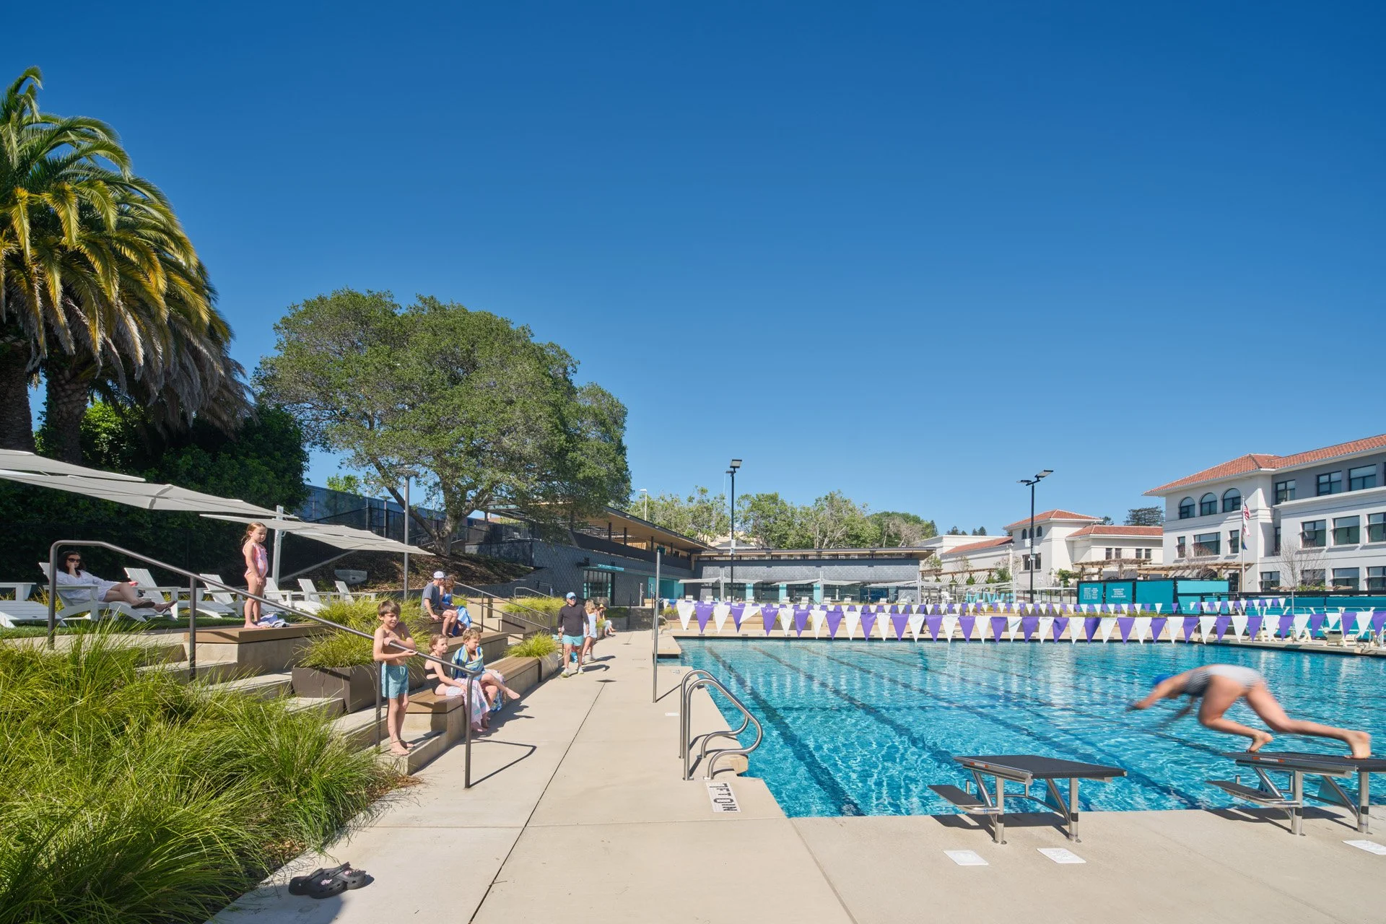
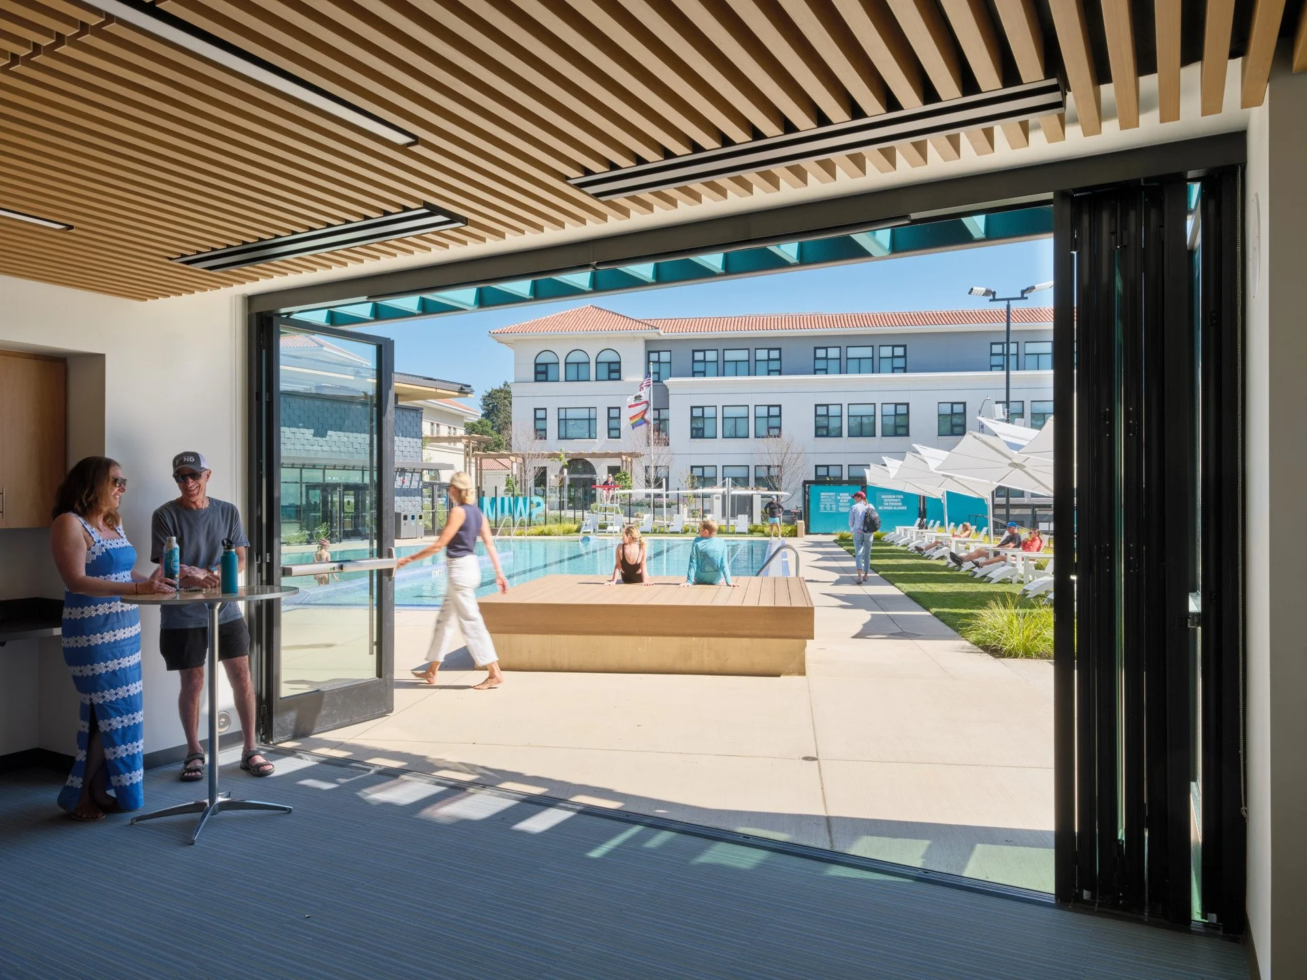
Piedmont Community Pool in Piedmont, California, has received a Merit Award in AIA East Bay’s 2026 Design Awards. Designed by ELS Architecture and Urban Design, with aquatic design, engineering, and construction observation by Aquatic Design Group, the facility replaces an aging midcentury pool complex with an all-electric destination for swimming, recreation, and community connection.
Two Pools Support Year-Round Community Aquatics
The 27-meter-by-25-yard competition pool accommodates 12 lap lanes, water polo, and two one-meter diving boards. A separate warm-water activity pool with zero-depth entry provides space for swim lessons, aquatic fitness, and family recreation. A dedicated poolside room and rooftop pavilion extend potential programming beyond swimming, creating additional opportunities for community gatherings and education.
Electric heat-pump pool heating and pool covers support energy conservation at the LEED Silver-certified facility. The design makes the most of the site’s 30-foot elevation change, integrating the pools and gathering spaces into Piedmont’s civic core alongside the tennis center and the City’s recreation department.
Turning a Challenging Site into a Gathering Place
The Piedmont Community Pool restores a cherished civic gathering place while expanding access to sustainable community aquatics. Replacing an aging facility that closed in 2020, the all-electric aquatic center more than doubles the former water area within a tightly constrained hillside site while advancing the City of Piedmont’s climate goals.
Opened in April 2026, the facility quickly demonstrated pent-up community demand, with pool pass sales exceeding first-year projections. By combining competitive swimming facilities, welcoming instructional water, and an all-electric design, the center provides a shared aquatic home for generations of East Bay residents.
Aquatic Design Group is proud to be part of the team behind Piedmont Community Pool. Congratulations to ELS Architecture and Urban Design, the City of Piedmont, and the entire project team on this recognition.
Explore AIA East Bay’s 2026 Design Award recipients.
Photography: Bruce Damonte Photography
chick webb memorial recreation center
baltimore, md
AIA Baltimore 2026 Social Equity Award
Chick Webb Memorial Recreation Center in East Baltimore, Maryland, has received a 2026 Social Equity Design Award from AIA Baltimore and the Neighborhood Design Center. Led by GWWO Architects, the renovation and expansion honors the center’s important history while creating new welcoming spaces for recreation, wellness, music, and community connection. Aquatic Design Group provided design, engineering, and construction observation services for the modernization of the existing indoor swimming pool.
The project utilized extensive community engagement and its response to residents across generations, from longtime neighbors with deep ties to the building to teens seeking contemporary, creative spaces. The design preserves the center’s identity while celebrating its namesake, Baltimore-born jazz drummer and bandleader William Henry “Chick” Webb.
Restoring a Historic East Baltimore Community Pool
The aquatic improvements renew a longstanding neighborhood resource for swimming and recreation. Aquatic Design Group’s scope included pool refinishing, replacement of mechanical equipment and piping, a new accessible pool lift, and a new pool chemical control system. These improvements address aging aquatic infrastructure while supporting water-quality management and equitable access to the water.
Originally established in 1947 through fundraising and advocacy by Baltimore’s Black community, Chick Webb Memorial Recreation Center was the first recreation center and pool built for African Americans in segregated East Baltimore. Its renewal carries that community-led legacy forward, preserving a place where recreation and belonging have been connected for generations.
The modernized indoor pool and updated locker rooms complement an expanded recreation center featuring a new gymnasium, elevated walking track, fitness spaces, teen lounge, makerspace, and recording studio. The center reopened on April 16, 2026, returning a valued gathering place to the East Baltimore community.
Aquatic Design Group is proud to be part of the team behind this investment in community recreation. Congratulations to GWWO Architects, Baltimore City Recreation and Parks, CAM Construction, and the entire project team on this recognition.