

Recruit. Compete. Repeat. Aquatic facilities at the collegiate level are turning into key recruiting elements for student athletes and non-scholarship students.
The arms race with collegiate facilities continues to grow and has changed the landscape of facilities on a college campus. High-end competition pools and destination student recreation centers are now turning into important recruiting tools. Aquatic Design Group understands the trends in facilities such as these that often use student fees for their construction and helps bring innovative ideas to reality.
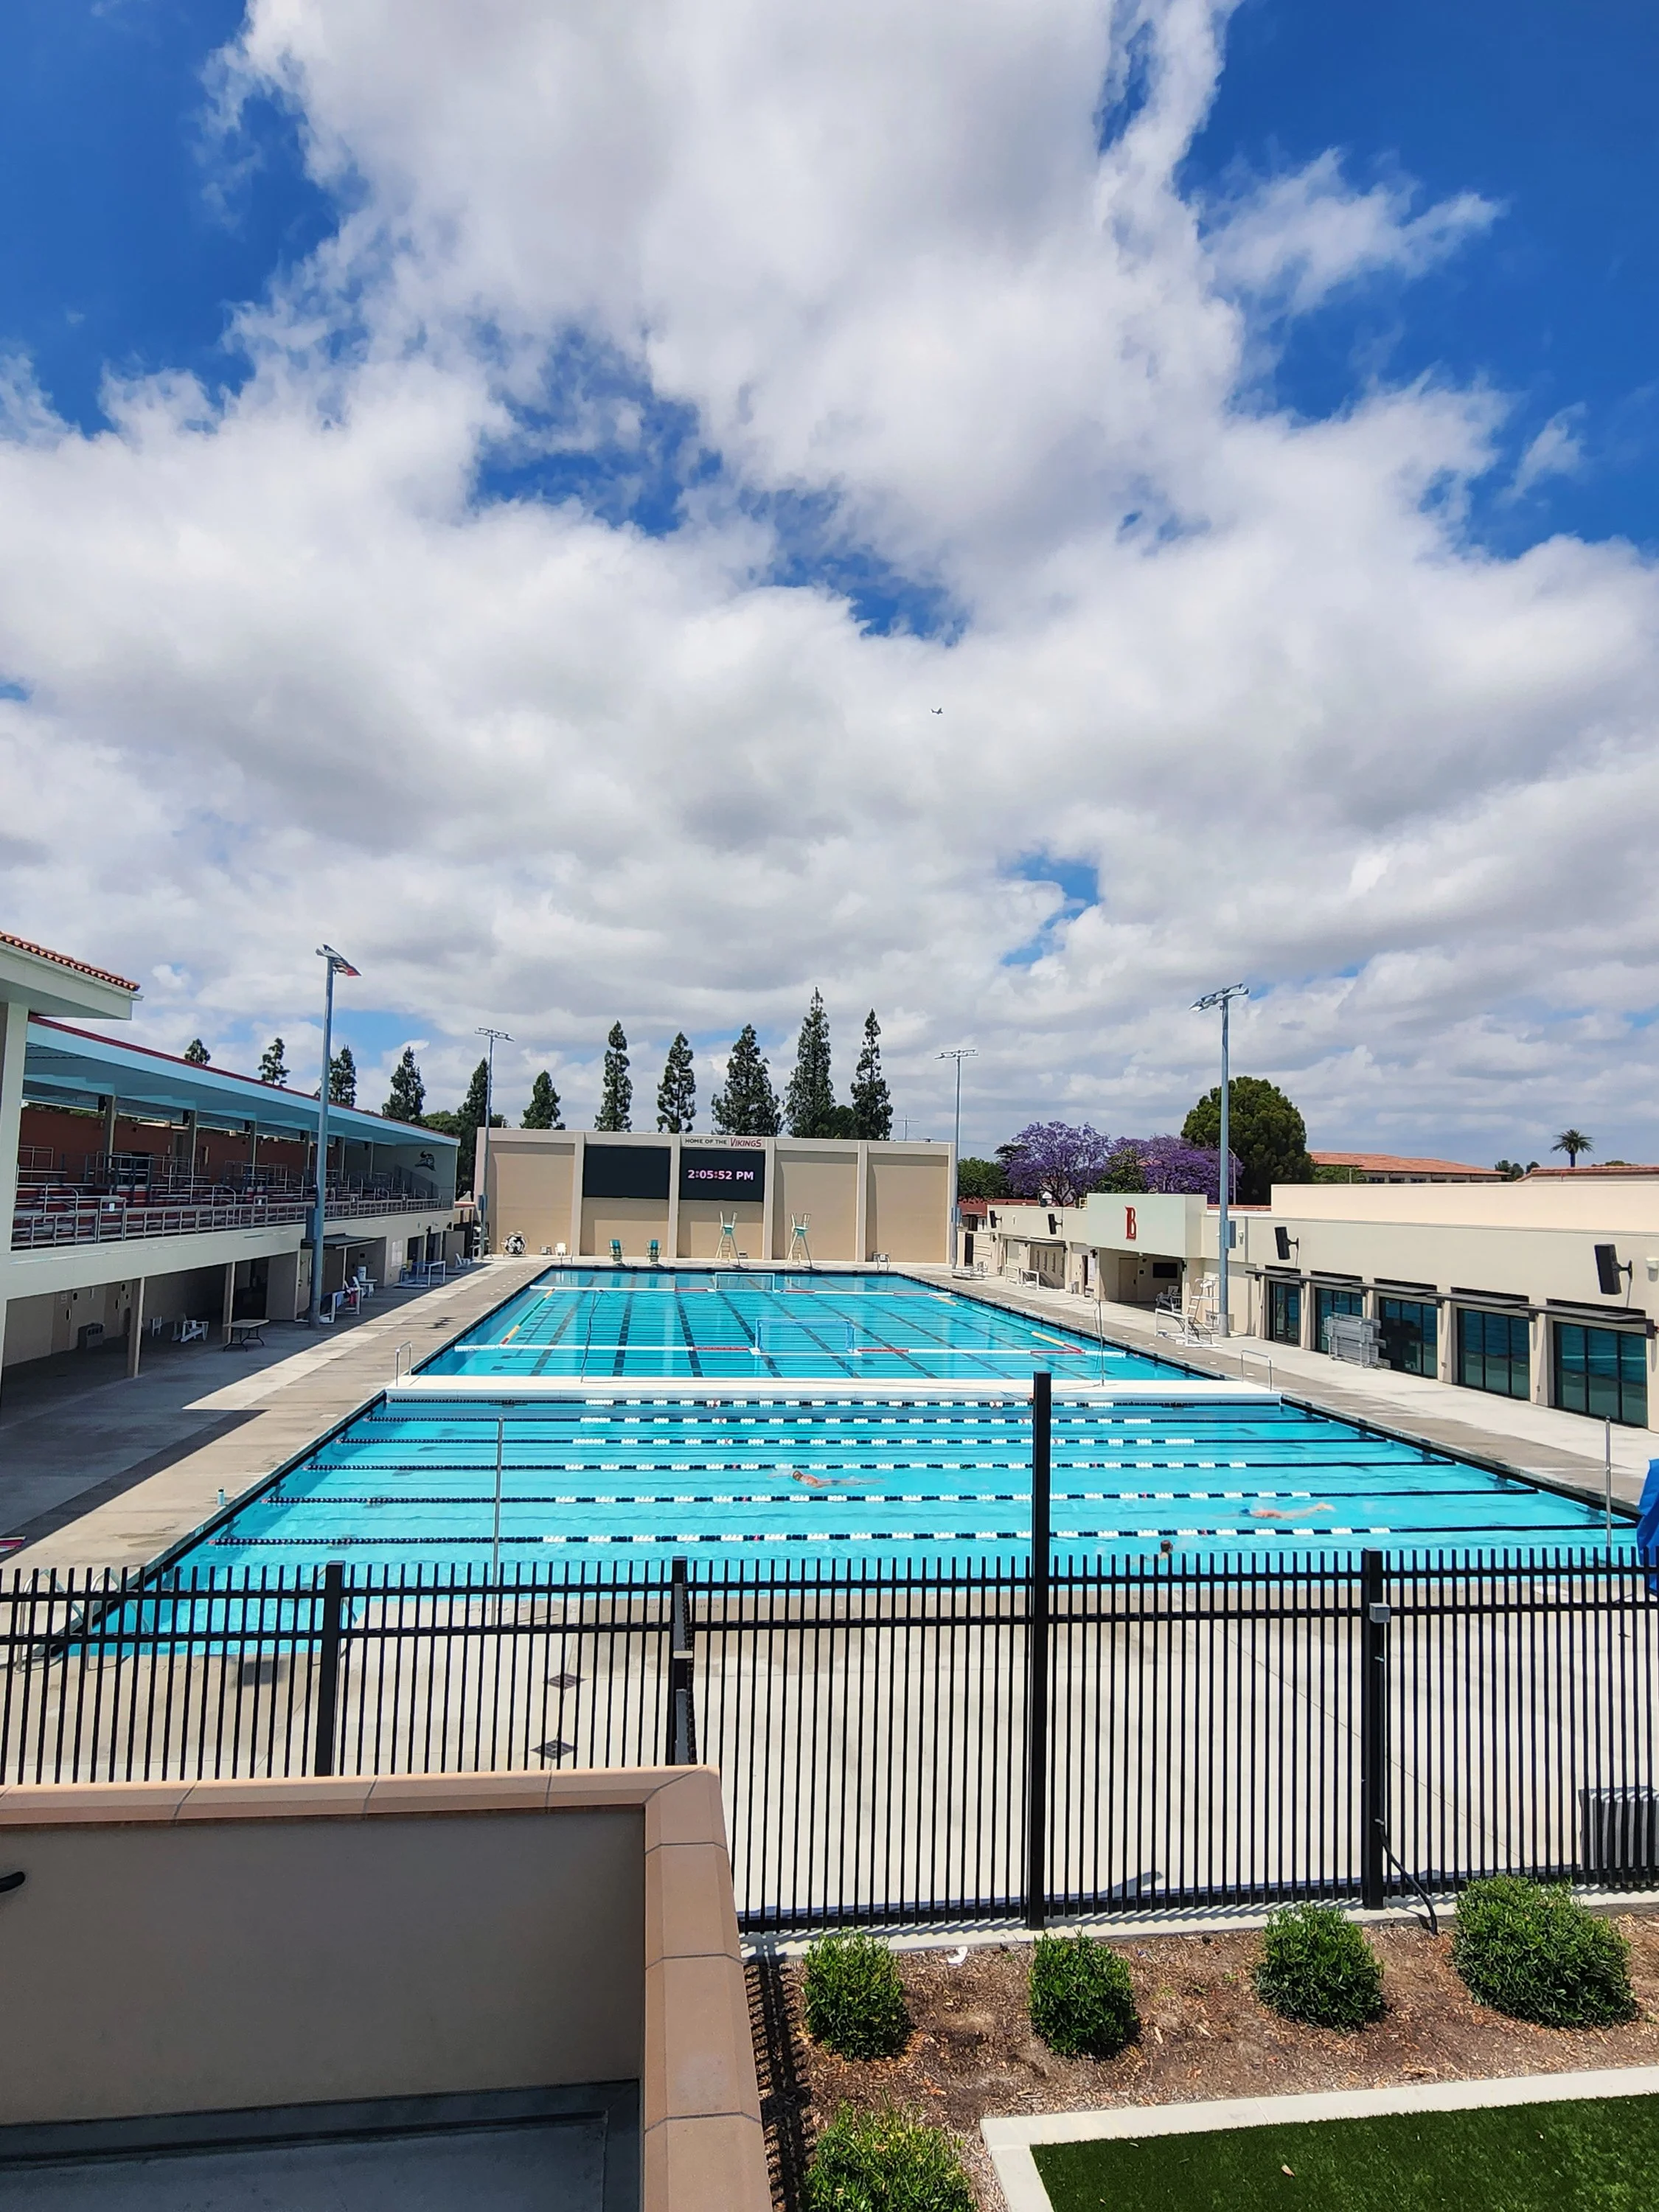
The Monte Nitzkowski Aquatics Center stands as the centerpiece of the new Kinesiology Labs and Athletic Complex at Long Beach City College, creating a modern home for swimming, diving and water polo that honors one of the college’s most storied water polo coaches. Designed to meet the needs of student-athletes, kinesiology programs and the surrounding community, the complex supports both collegiate competition and lifelong wellness. The Olympic-size, 65-meter pool features a movable bulkhead that allows simultaneous training formats for swimming, diving and water polo. Two 1-meter and two 3-meter diving boards, LED multimedia scoreboards, a 474-seat spectator gallery, and night lighting make the venue adaptable for practice, instruction and events. Complementary facilities include team rooms, locker rooms, training spaces, and a multipurpose event area that enhances collaboration between athletics and academics. The aquatics center replaces an outdated facility with one that embodies performance, flexibility and access for all. By combining instructional space with competition-level amenities, the center serves as both a high-performance training venue and a community resource, continuing LBCC’s legacy of aquatics excellence while inspiring future generations of athletes.
This project was selected for the 2026 Athletic Business Magazine Aquatic Design Portfolio.
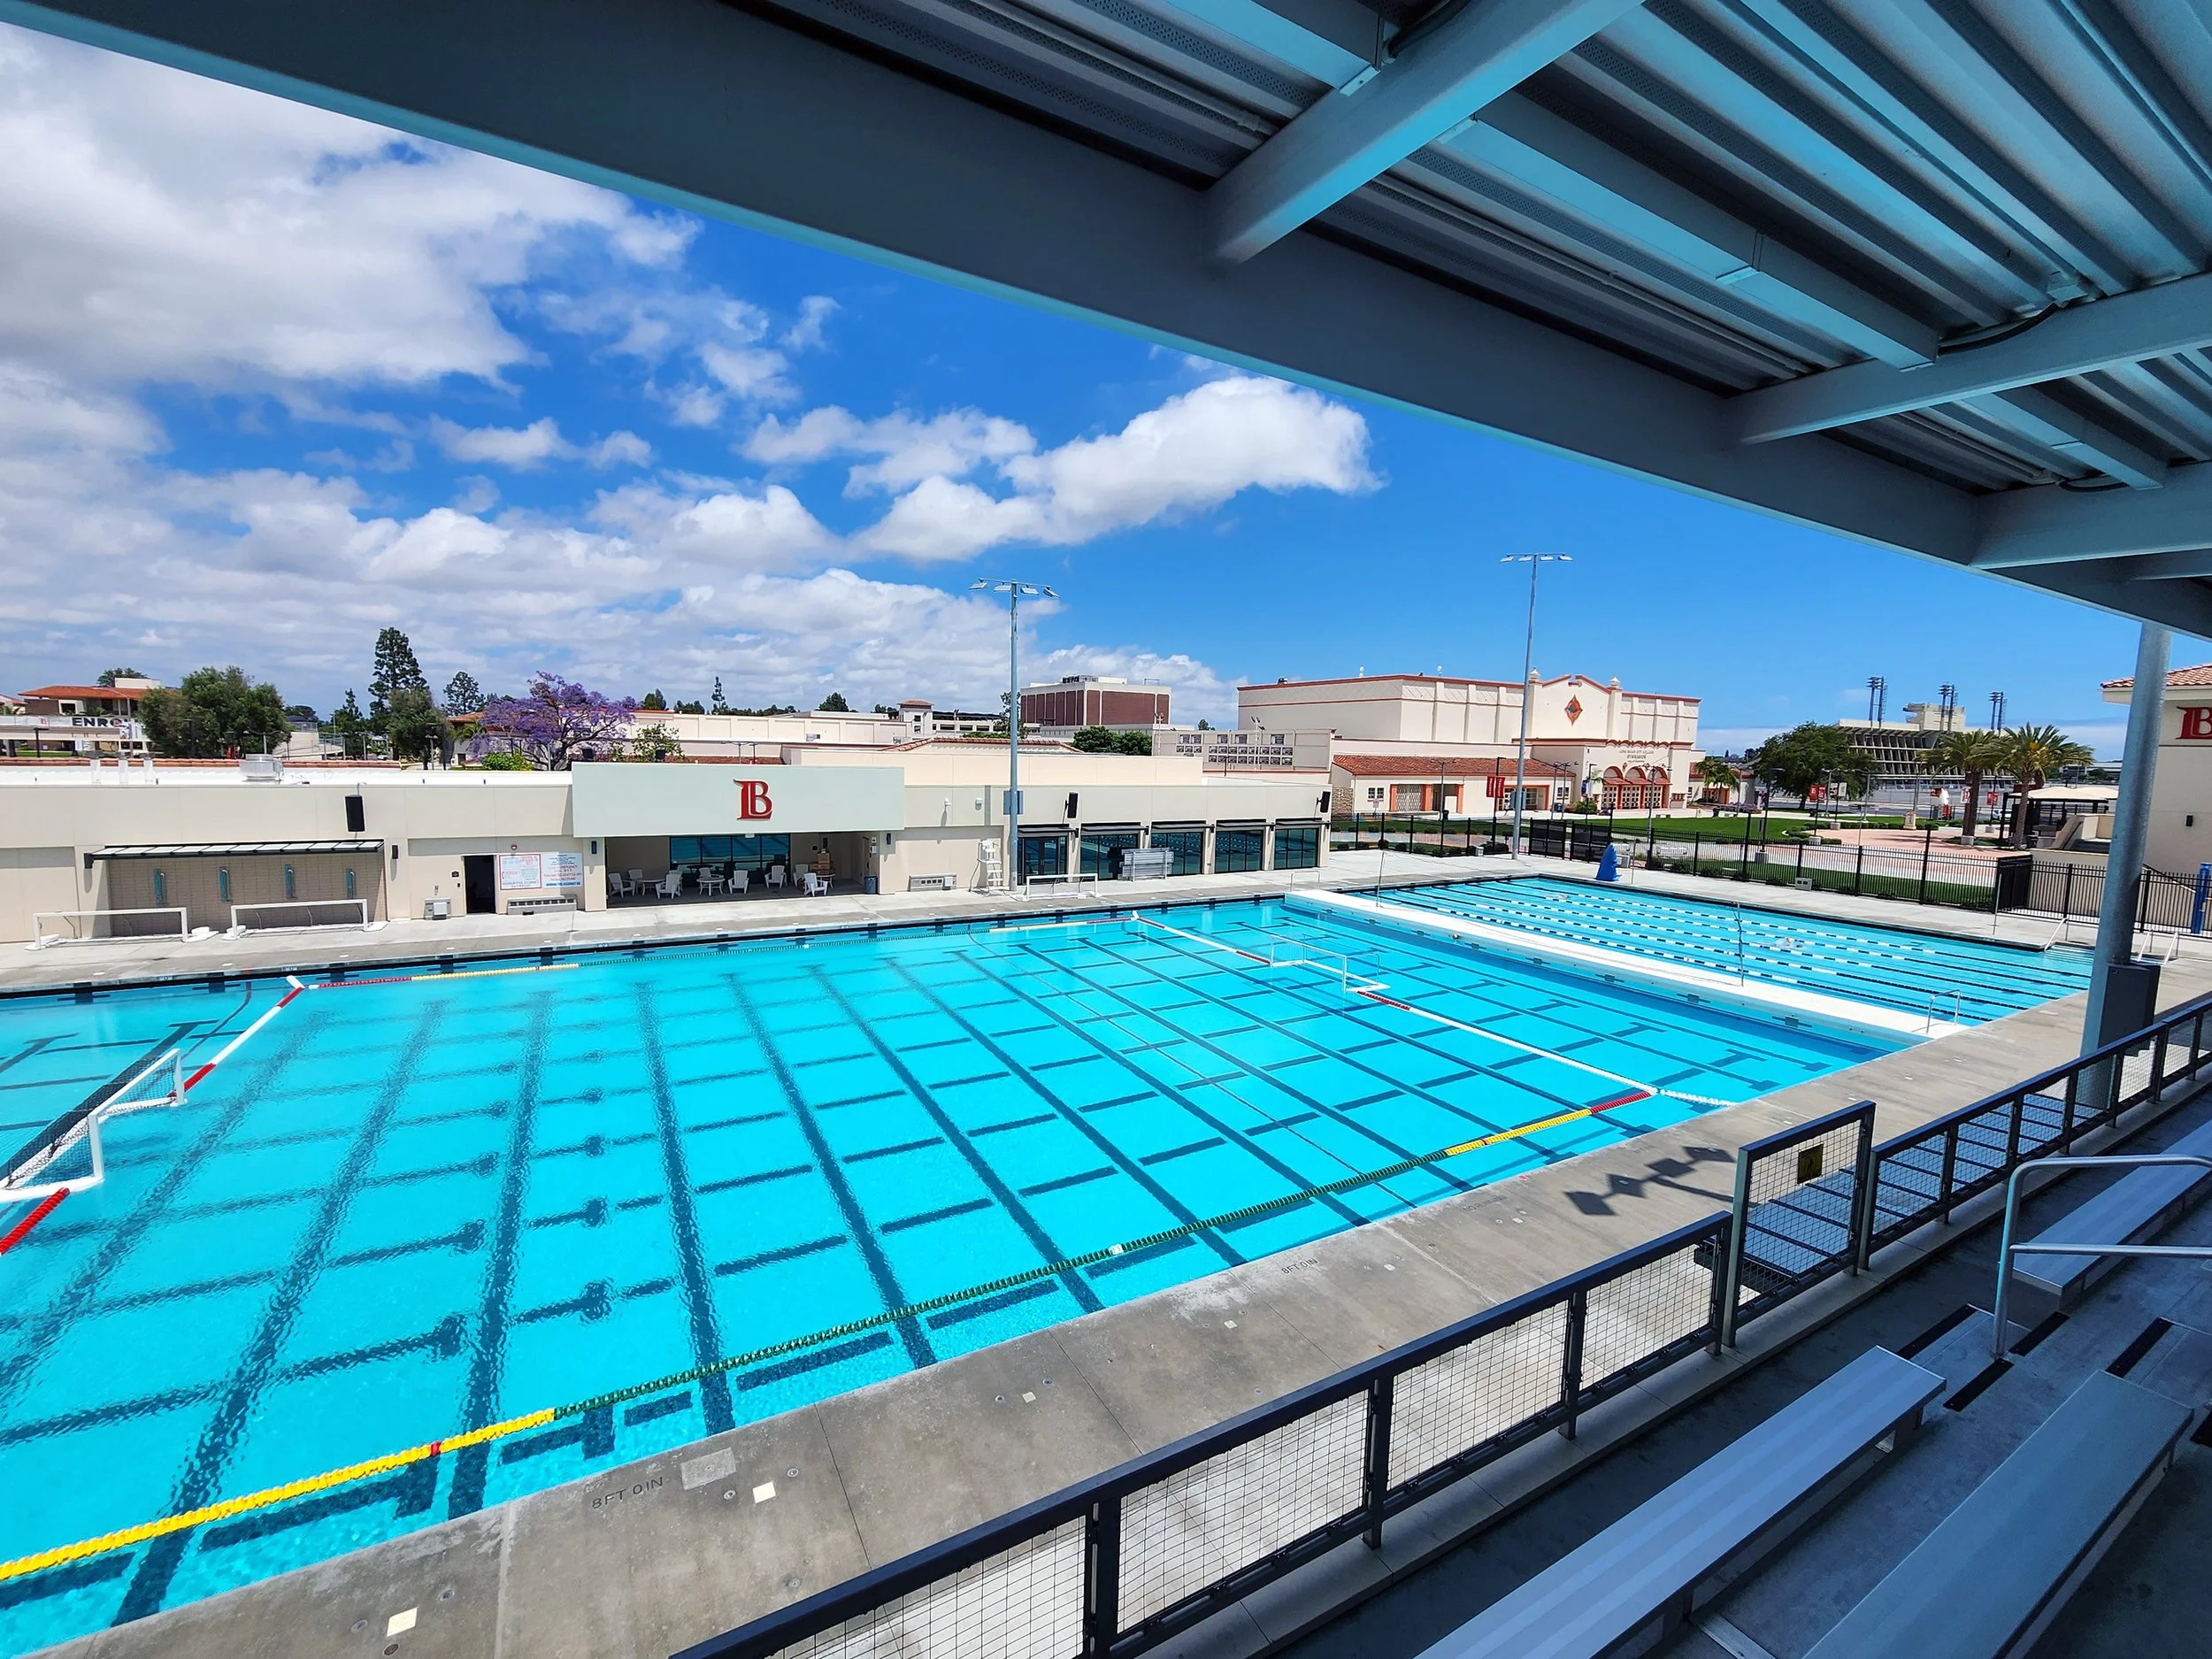
The Monte Nitzkowski Aquatics Center stands as the centerpiece of the new Kinesiology Labs and Athletic Complex at Long Beach City College, creating a modern home for swimming, diving and water polo that honors one of the college’s most storied water polo coaches. Designed to meet the needs of student-athletes, kinesiology programs and the surrounding community, the complex supports both collegiate competition and lifelong wellness. The Olympic-size, 65-meter pool features a movable bulkhead that allows simultaneous training formats for swimming, diving and water polo. Two 1-meter and two 3-meter diving boards, LED multimedia scoreboards, a 474-seat spectator gallery, and night lighting make the venue adaptable for practice, instruction and events. Complementary facilities include team rooms, locker rooms, training spaces, and a multipurpose event area that enhances collaboration between athletics and academics. The aquatics center replaces an outdated facility with one that embodies performance, flexibility and access for all. By combining instructional space with competition-level amenities, the center serves as both a high-performance training venue and a community resource, continuing LBCC’s legacy of aquatics excellence while inspiring future generations of athletes.
This project was selected for the 2026 Athletic Business Magazine Aquatic Design Portfolio.
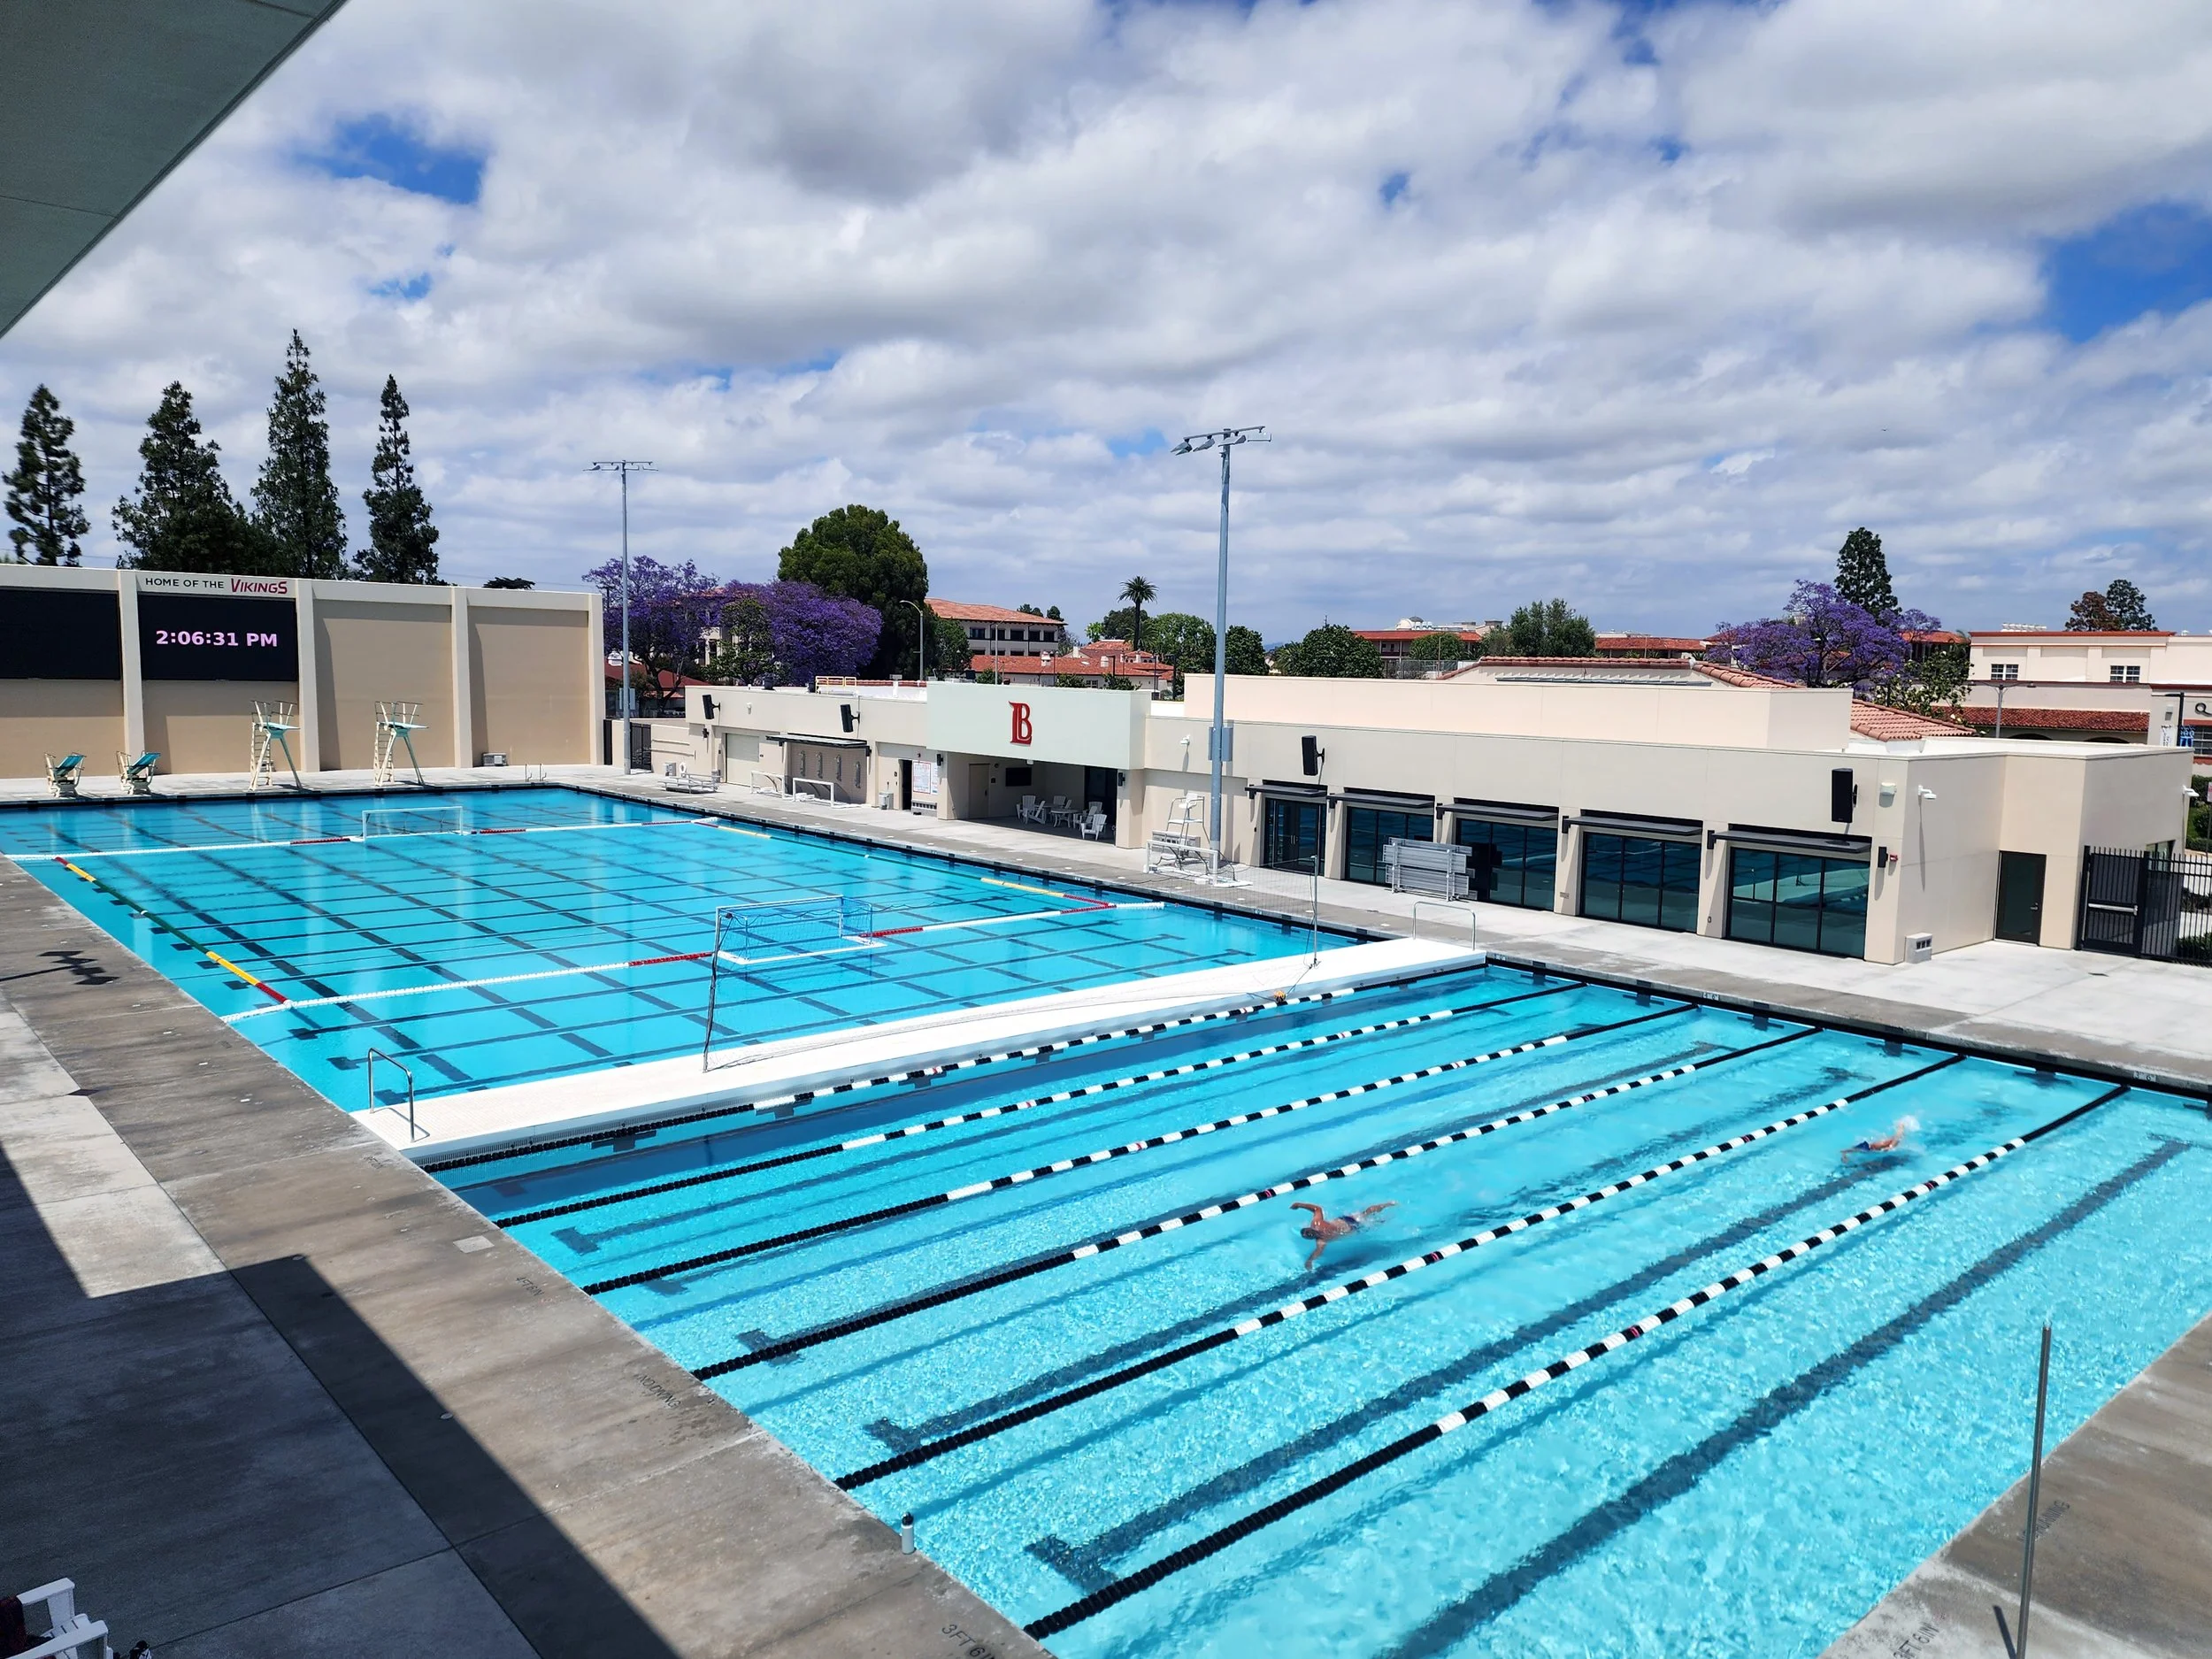
The Monte Nitzkowski Aquatics Center stands as the centerpiece of the new Kinesiology Labs and Athletic Complex at Long Beach City College, creating a modern home for swimming, diving and water polo that honors one of the college’s most storied water polo coaches. Designed to meet the needs of student-athletes, kinesiology programs and the surrounding community, the complex supports both collegiate competition and lifelong wellness. The Olympic-size, 65-meter pool features a movable bulkhead that allows simultaneous training formats for swimming, diving and water polo. Two 1-meter and two 3-meter diving boards, LED multimedia scoreboards, a 474-seat spectator gallery, and night lighting make the venue adaptable for practice, instruction and events. Complementary facilities include team rooms, locker rooms, training spaces, and a multipurpose event area that enhances collaboration between athletics and academics. The aquatics center replaces an outdated facility with one that embodies performance, flexibility and access for all. By combining instructional space with competition-level amenities, the center serves as both a high-performance training venue and a community resource, continuing LBCC’s legacy of aquatics excellence while inspiring future generations of athletes.
This project was selected for the 2026 Athletic Business Magazine Aquatic Design Portfolio.

The Monte Nitzkowski Aquatics Center stands as the centerpiece of the new Kinesiology Labs and Athletic Complex at Long Beach City College, creating a modern home for swimming, diving and water polo that honors one of the college’s most storied water polo coaches. Designed to meet the needs of student-athletes, kinesiology programs and the surrounding community, the complex supports both collegiate competition and lifelong wellness. The Olympic-size, 65-meter pool features a movable bulkhead that allows simultaneous training formats for swimming, diving and water polo. Two 1-meter and two 3-meter diving boards, LED multimedia scoreboards, a 474-seat spectator gallery, and night lighting make the venue adaptable for practice, instruction and events. Complementary facilities include team rooms, locker rooms, training spaces, and a multipurpose event area that enhances collaboration between athletics and academics. The aquatics center replaces an outdated facility with one that embodies performance, flexibility and access for all. By combining instructional space with competition-level amenities, the center serves as both a high-performance training venue and a community resource, continuing LBCC’s legacy of aquatics excellence while inspiring future generations of athletes.
This project was selected for the 2026 Athletic Business Magazine Aquatic Design Portfolio.

Designed to replace its former facility, suburban Los Angeles junior college Mt. San Antonio now has a cutting-edge aquatics center that serves not only the college but the community at large. Aquatic Design Group provided design, engineering, and construction observation services for the 59-meter, all-deep competition pool with two movable bulkheads, and the 30-meter shallow-to-deep teaching and diving pool including a movable bulkhead for flexible programming. The pools were thoughtfully planned and designed to maximize flexibility and functionality while minimizing downtime, featuring an oversized deck, separation of athlete and spectator spaces, and redundant systems for uninterrupted operations. The facility gracefully invokes a sense of motion and fluidity, blending harmoniously with the campus aesthetics. This facility earned a prestigious 2023 Dream Designs Honor from Aquatics International Magazine.

Designed to replace its former facility, suburban Los Angeles junior college Mt. San Antonio now has a cutting-edge aquatics center that serves not only the college but the community at large. Aquatic Design Group provided design, engineering, and construction observation services for the 59-meter, all-deep competition pool with two movable bulkheads, and the 30-meter shallow-to-deep teaching and diving pool including a movable bulkhead for flexible programming. The pools were thoughtfully planned and designed to maximize flexibility and functionality while minimizing downtime, featuring an oversized deck, separation of athlete and spectator spaces, and redundant systems for uninterrupted operations. The facility gracefully invokes a sense of motion and fluidity, blending harmoniously with the campus aesthetics. This facility earned a prestigious 2023 Dream Designs Honor from Aquatics International Magazine.

Designed to replace its former facility, suburban Los Angeles junior college Mt. San Antonio now has a cutting-edge aquatics center that serves not only the college but the community at large. Aquatic Design Group provided design, engineering, and construction observation services for the 59-meter, all-deep competition pool with two movable bulkheads, and the 30-meter shallow-to-deep teaching and diving pool including a movable bulkhead for flexible programming. The pools were thoughtfully planned and designed to maximize flexibility and functionality while minimizing downtime, featuring an oversized deck, separation of athlete and spectator spaces, and redundant systems for uninterrupted operations. The facility gracefully invokes a sense of motion and fluidity, blending harmoniously with the campus aesthetics. This facility earned a prestigious 2023 Dream Designs Honor from Aquatics International Magazine.

Designed to replace its former facility, suburban Los Angeles junior college Mt. San Antonio now has a cutting-edge aquatics center that serves not only the college but the community at large. Aquatic Design Group provided design, engineering, and construction observation services for the 59-meter, all-deep competition pool with two movable bulkheads, and the 30-meter shallow-to-deep teaching and diving pool including a movable bulkhead for flexible programming. The pools were thoughtfully planned and designed to maximize flexibility and functionality while minimizing downtime, featuring an oversized deck, separation of athlete and spectator spaces, and redundant systems for uninterrupted operations. The facility gracefully invokes a sense of motion and fluidity, blending harmoniously with the campus aesthetics. This facility earned a prestigious 2023 Dream Designs Honor from Aquatics International Magazine.
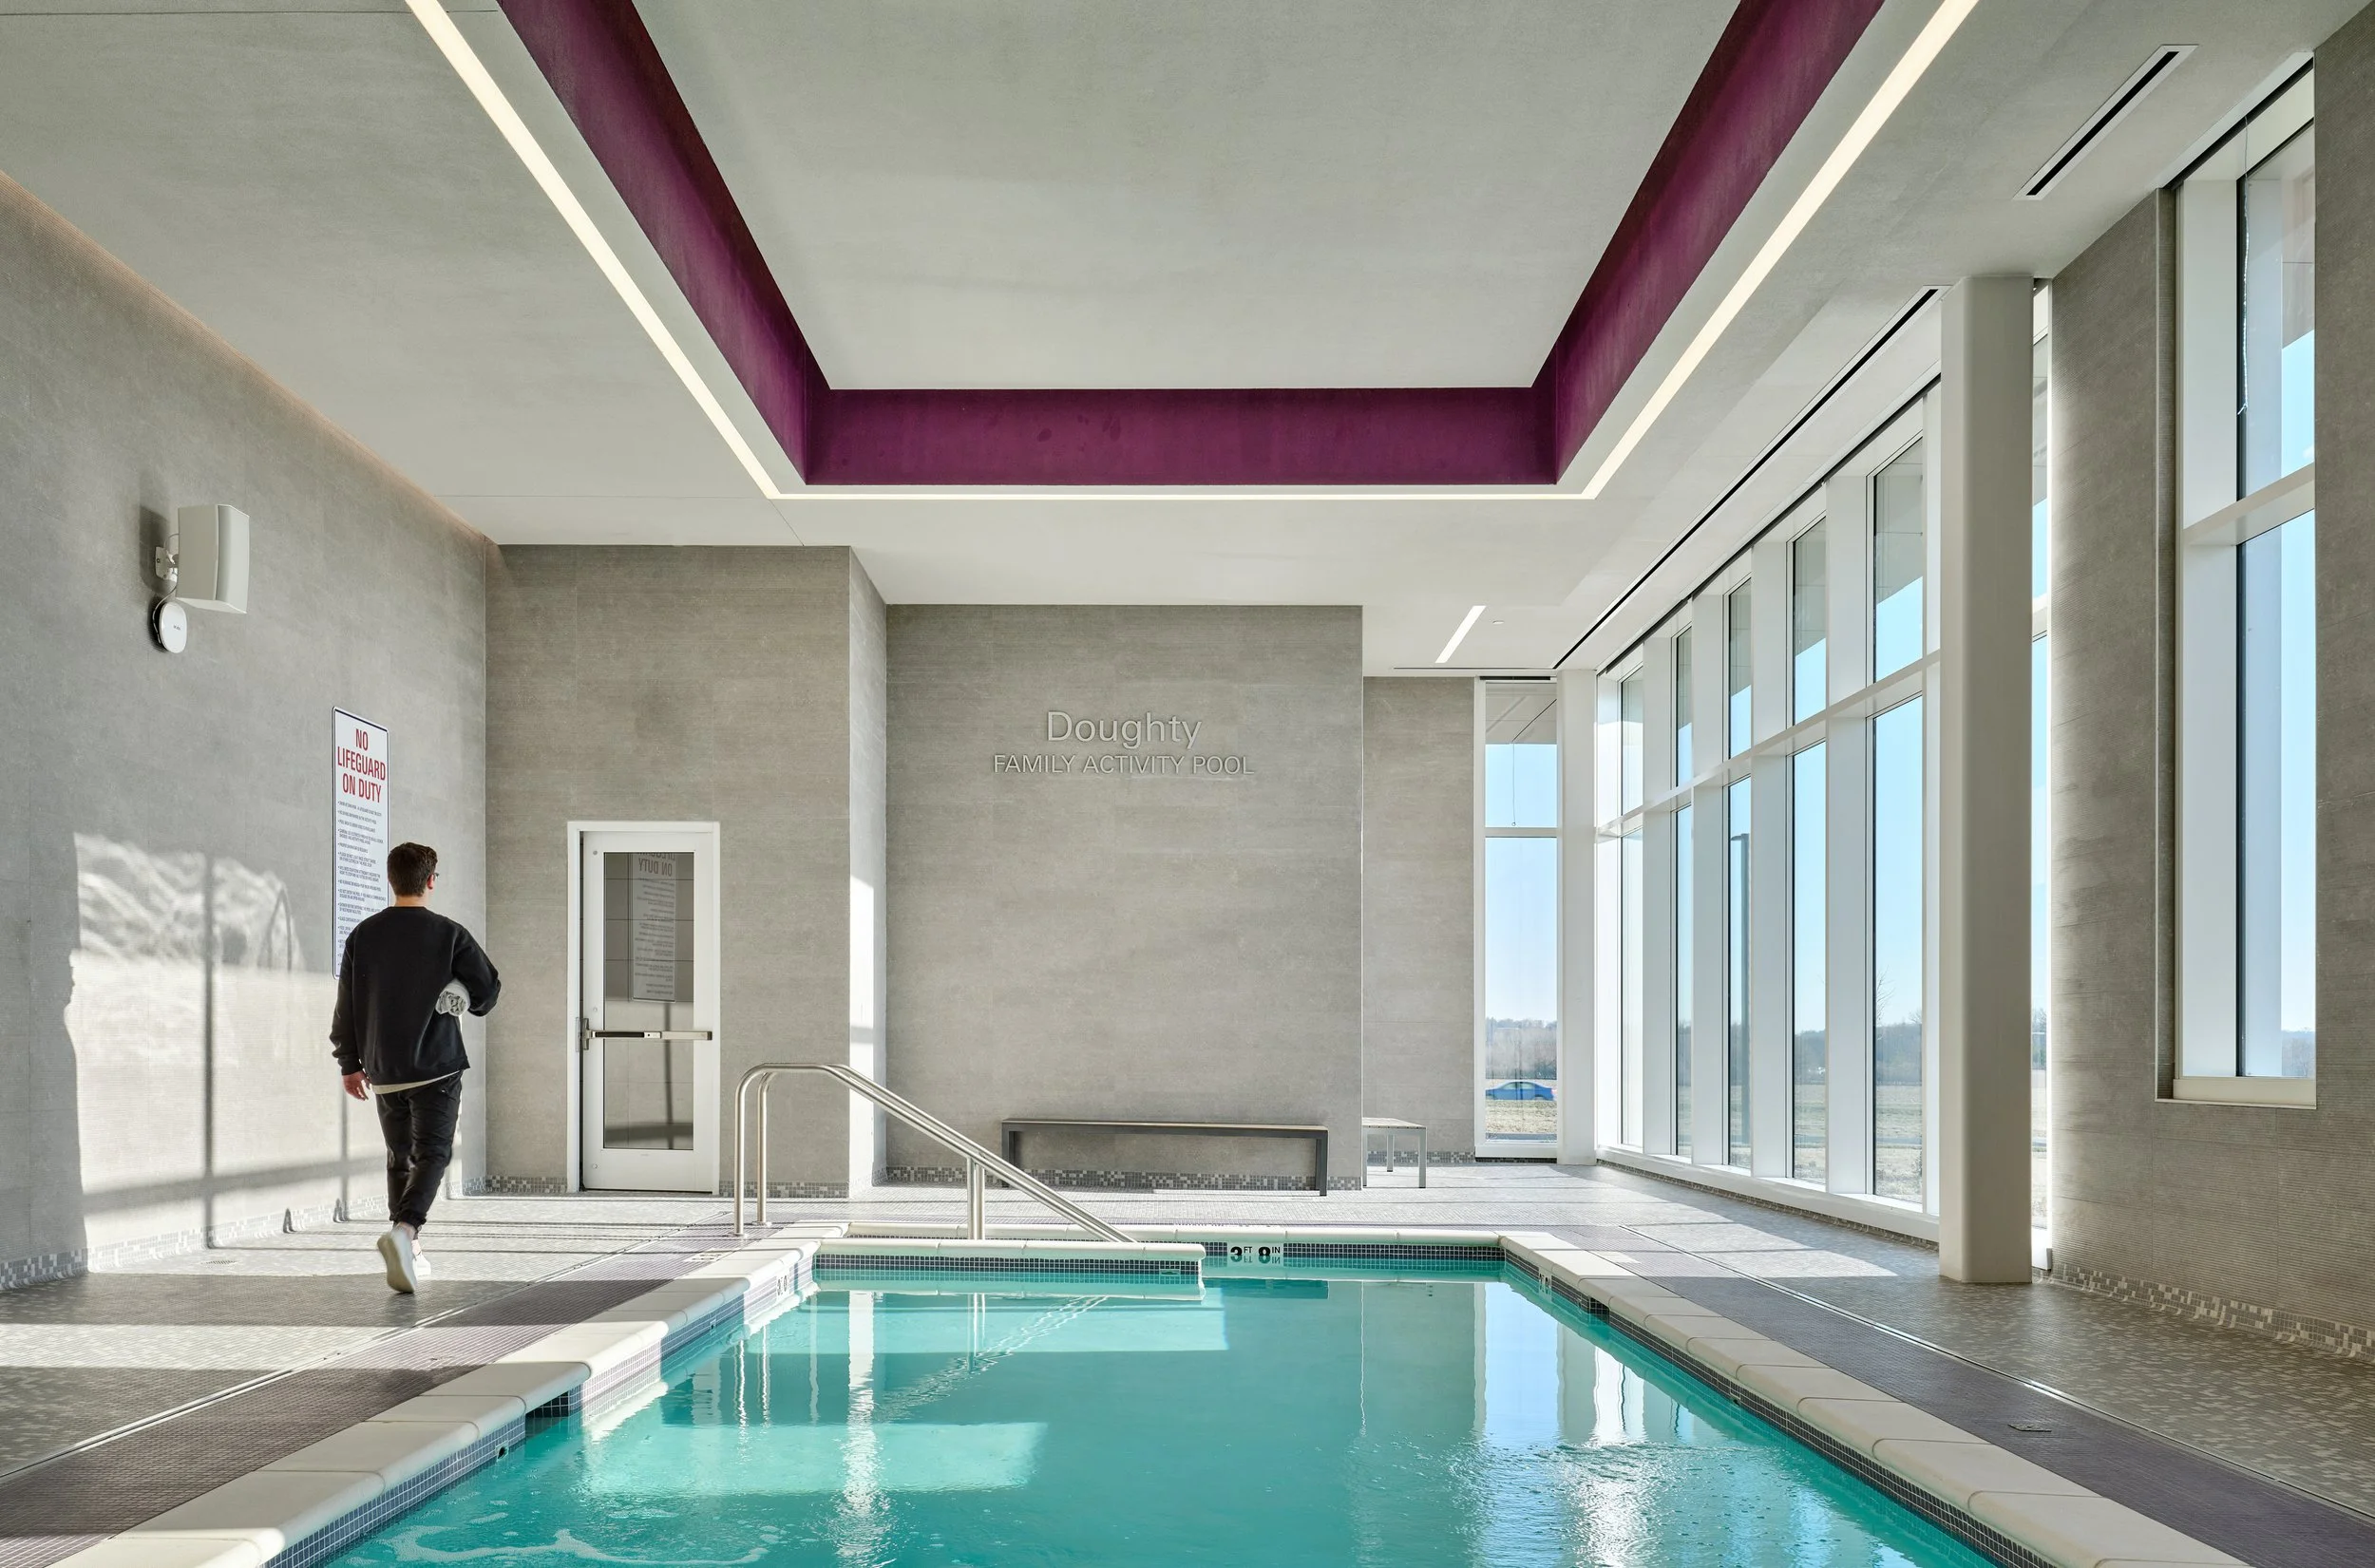
Aquatic Design Group provided consulting services for the indoor activity pool at Des Moines University’s Health & Wellbeing Building—a facility designed to support holistic health, wellness, and movement on campus. Working closely with the client and our partners at RDG Planning & Design, Aquatic Design Group assisted with program verification and schematic design, reviewing a range of activity pool options to align with the building’s fitness, recreation, and aquatic therapy goals. The team evaluated key factors such as water temperature, depth, and user needs to support a diverse range of activities, from low-impact exercise to rehabilitation. Services included recommendations on structural systems, finishes, and materials, as well as technical guidance throughout design development, bidding, and construction observation phases. The resulting activity pool is a versatile aquatic environment that enhances the building’s mission to promote physical and mental wellness for students, staff, and healthcare professionals alike.
This project is featured in the 2025 Athletic Business Architectural Design Showcase.

Aquatic Design Group provided design, engineering and construction observation services for an indoor 35-meter x 25-yard rim flow competition pool, and an indoor 4,820 SF Adaptive PE pool with peninsula, including pool deck and deck drainage.

Aquatic Design Group provided design, engineering and construction observation services for an indoor 35-meter x 25-yard rim flow competition pool, and an indoor 4,820 SF Adaptive PE pool with peninsula, including pool deck and deck drainage.

Aquatic Design Group provided design, engineering and construction observation services for an indoor 35-meter x 25-yard rim flow competition pool, and an indoor 4,820 SF Adaptive PE pool with peninsula, including pool deck and deck drainage.

Aquatic Design Group provided design and engineering services for a new 50-meter deep gutter competition pool, new six-lane x 25-yard rim flow warm up pool, dive pool and dive tower for the College of Marin Miwok Center. The pools were designed for joint use and programming by the College of Marin as well as the surrounding community for aquatics classes, swim team practices and meets, and camps. The new state of the art campus recreation and wellness center also includes a gymnasium and cardio, group fitness, and weight lifting area as well as classrooms, locker rooms, administrative and staff spaces, and indoor/outdoor workout studios.
Designed to be LEED Platinum-equivalent, the facility incorporates several energy saving measures, such as utilizing pool covers and re-using the water from the pool backwash process to irrigate the campus quad lawn.
The Miwok Center received the 2022 Award of Excellence – Specialized Facility, Community College Facilities Coalition, as well as the 2022 Merit Award for Education, Concrete Masonry Association of California and Nevada, and was featured in the Athletic Business Magazine 2022 Aquatic Design Portfolio.

Aquatic Design Group provided design and engineering services for a new 50-meter deep gutter competition pool, new six-lane x 25-yard rim flow warm up pool, dive pool and dive tower for the College of Marin Miwok Center. The pools were designed for joint use and programming by the College of Marin as well as the surrounding community for aquatics classes, swim team practices and meets, and camps. The new state of the art campus recreation and wellness center also includes a gymnasium and cardio, group fitness, and weight lifting area as well as classrooms, locker rooms, administrative and staff spaces, and indoor/outdoor workout studios.
Designed to be LEED Platinum-equivalent, the facility incorporates several energy saving measures, such as utilizing pool covers and re-using the water from the pool backwash process to irrigate the campus quad lawn.
The Miwok Center received the 2022 Award of Excellence – Specialized Facility, Community College Facilities Coalition, as well as the 2022 Merit Award for Education, Concrete Masonry Association of California and Nevada, and was featured in the Athletic Business Magazine 2022 Aquatic Design Portfolio.

Aquatic Design Group provided design and engineering services for a new 50-meter deep gutter competition pool, new six-lane x 25-yard rim flow warm up pool, dive pool and dive tower for the College of Marin Miwok Center. The pools were designed for joint use and programming by the College of Marin as well as the surrounding community for aquatics classes, swim team practices and meets, and camps. The new state of the art campus recreation and wellness center also includes a gymnasium and cardio, group fitness, and weight lifting area as well as classrooms, locker rooms, administrative and staff spaces, and indoor/outdoor workout studios.
Designed to be LEED Platinum-equivalent, the facility incorporates several energy saving measures, such as utilizing pool covers and re-using the water from the pool backwash process to irrigate the campus quad lawn.
The Miwok Center received the 2022 Award of Excellence – Specialized Facility, Community College Facilities Coalition, as well as the 2022 Merit Award for Education, Concrete Masonry Association of California and Nevada, and was featured in the Athletic Business Magazine 2022 Aquatic Design Portfolio.

Aquatic Design Group provided design, engineering, and construction observation services for a new aquatics pavilion as part of a 113,000 SF Kinesiology and Athletics project at Orange Coast College. The aquatic pavilion features two pools: a 65-meter x 25-yard competition pool and a 25-yard instructional pool. The 16,010 SF competition pool features eight, 50-meter lanes, twenty-five 25-yard lanes, two moveable bulkheads, and two 1-meter and two 3-meter springboard diving boards. With pool depths that range from 8’-0” to 13’-6”, multiple moveable bulkheads, and premiere shaded spectator seating, the facility is an ideal venue for swimming, diving and water polo. With the ability to separate the competition pool into three sections, a myriad of combinations of different programs can run simultaneously. The 6,156 square foot instructional pool features ten, 25-yard lanes, pool depths that range from 3’-6” to 5’-0”, and stairs that run the entire length of the pool. The instructional pool serves the Kinesiology department with adaptive swim programs and supports warm-up and cool-down for competitive aquatic sporting events.

Aquatic Design Group provided design, engineering, and construction observation services for a new aquatics pavilion as part of a 113,000 SF Kinesiology and Athletics project at Orange Coast College. The aquatic pavilion features two pools: a 65-meter x 25-yard competition pool and a 25-yard instructional pool. The 16,010 SF competition pool features eight, 50-meter lanes, twenty-five 25-yard lanes, two moveable bulkheads, and two 1-meter and two 3-meter springboard diving boards. With pool depths that range from 8’-0” to 13’-6”, multiple moveable bulkheads, and premiere shaded spectator seating, the facility is an ideal venue for swimming, diving and water polo. With the ability to separate the competition pool into three sections, a myriad of combinations of different programs can run simultaneously. The 6,156 square foot instructional pool features ten, 25-yard lanes, pool depths that range from 3’-6” to 5’-0”, and stairs that run the entire length of the pool. The instructional pool serves the Kinesiology department with adaptive swim programs and supports warm-up and cool-down for competitive aquatic sporting events.

Aquatic Design Group provided design, engineering, and construction observation services for a new aquatics pavilion as part of a 113,000 SF Kinesiology and Athletics project at Orange Coast College. The aquatic pavilion features two pools: a 65-meter x 25-yard competition pool and a 25-yard instructional pool. The 16,010 SF competition pool features eight, 50-meter lanes, twenty-five 25-yard lanes, two moveable bulkheads, and two 1-meter and two 3-meter springboard diving boards. With pool depths that range from 8’-0” to 13’-6”, multiple moveable bulkheads, and premiere shaded spectator seating, the facility is an ideal venue for swimming, diving and water polo. With the ability to separate the competition pool into three sections, a myriad of combinations of different programs can run simultaneously. The 6,156 square foot instructional pool features ten, 25-yard lanes, pool depths that range from 3’-6” to 5’-0”, and stairs that run the entire length of the pool. The instructional pool serves the Kinesiology department with adaptive swim programs and supports warm-up and cool-down for competitive aquatic sporting events.

Aquatic Design Group provided design, engineering, and construction observation services for a new aquatics pavilion as part of a 113,000 SF Kinesiology and Athletics project at Orange Coast College. The aquatic pavilion features two pools: a 65-meter x 25-yard competition pool and a 25-yard instructional pool. The 16,010 SF competition pool features eight, 50-meter lanes, twenty-five 25-yard lanes, two moveable bulkheads, and two 1-meter and two 3-meter springboard diving boards. With pool depths that range from 8’-0” to 13’-6”, multiple moveable bulkheads, and premiere shaded spectator seating, the facility is an ideal venue for swimming, diving and water polo. With the ability to separate the competition pool into three sections, a myriad of combinations of different programs can run simultaneously. The 6,156 square foot instructional pool features ten, 25-yard lanes, pool depths that range from 3’-6” to 5’-0”, and stairs that run the entire length of the pool. The instructional pool serves the Kinesiology department with adaptive swim programs and supports warm-up and cool-down for competitive aquatic sporting events.

Aquatic Design Group provided mechanical and electrical engineering and Construction Administration services for the unique University Plaza water feature featuring a large center stream jet and LED DMX controlled lights.

Aquatic Design Group provided mechanical and electrical engineering and Construction Administration services for the unique University Plaza water feature featuring a large center stream jet and LED DMX controlled lights.

Aquatic Design Group provided mechanical and electrical engineering and Construction Administration services for the unique University Plaza water feature featuring a large center stream jet and LED DMX controlled lights.

Aquatic Design Group provided mechanical and electrical engineering and Construction Administration services for the unique University Plaza water feature featuring a large center stream jet and LED DMX controlled lights.

Aquatic Design Group provided programming, planning, construction documents, and construction observation services for a 25-yard x 52-meter swimming / diving pool and 120 sq. ft divers warming pool at the UC Berkeley Legends Aquatic Center.

Aquatic Design Group provided programming, planning, construction documents, and construction observation services for a 25-yard x 52-meter swimming / diving pool and 120 sq. ft divers warming pool at the UC Berkeley Legends Aquatic Center.

Aquatic Design Group provided design, engineering, and construction administration services for a new 8-lane x 25-yard lap pool and second multi-purpose pool with free form area for lounging and water basketball, water volleyball and a sun shelf for the University of Texas at San Antonio Student Rec Center.

Aquatic Design Group provided design, engineering, and construction administration services for a new 8-lane x 25-yard lap pool and second multi-purpose pool with free form area for lounging and water basketball, water volleyball and a sun shelf for the University of Texas at San Antonio Student Rec Center.

Aquatic Design Group provided design, engineering, and construction administration services for a new 8-lane x 25-yard lap pool and second multi-purpose pool with free form area for lounging and water basketball, water volleyball and a sun shelf for the University of Texas at San Antonio Student Rec Center.

Aquatic Design Group provided design, engineering and construction administration services for a new 8-lane x 25-yard lap swimming pool and a hydrotherapy spa that are part of the new campus recreation center at Wake Forest University.

Aquatic Design Group provided design, engineering and construction administration services for a new 8-lane x 25-yard lap swimming pool and a hydrotherapy spa that are part of the new campus recreation center at Wake Forest University.

Aquatic Design Group provided design, engineering and construction administration services for a new 8-lane x 25-yard lap swimming pool and a hydrotherapy spa that are part of the new campus recreation center at Wake Forest University.

Aquatic Design Group provided design, engineering and construction administration services for a new 8-lane x 25-yard lap swimming pool and a hydrotherapy spa that are part of the new campus recreation center at Wake Forest University.

Aquatic Design Group provided design, engineering and construction administration services for a new 8-lane x 25-yard lap swimming pool and a hydrotherapy spa that are part of the new campus recreation center at Wake Forest University.

Aquatic Design Group provided design, engineering and construction administration services for a new 8-lane x 25-yard lap swimming pool and a hydrotherapy spa that are part of the new campus recreation center at Wake Forest University.

Aquatic Design Group provided design, engineering, and construction observation services for a new 50-meter x 25-yard competition swimming pool with constant 7' depth, a new 52-meter x 25-yard multi-purpose pool with one- and three3-meter diving springboards and a movable bulkhead, and a new 25-yard therapy/warmer water pool as part of a new 75,250 SF Wellness Center for Southwestern College in Chula Vista, CA.

Aquatic Design Group provided design, engineering, and construction observation services for a new 50-meter x 25-yard competition swimming pool with constant 7' depth, a new 52-meter x 25-yard multi-purpose pool with one- and three3-meter diving springboards and a movable bulkhead, and a new 25-yard therapy/warmer water pool as part of a new 75,250 SF Wellness Center for Southwestern College in Chula Vista, CA.

Aquatic Design Group provided design, engineering, and construction observation services for a new 50-meter x 25-yard competition swimming pool with constant 7' depth, a new 52-meter x 25-yard multi-purpose pool with one- and three3-meter diving springboards and a movable bulkhead, and a new 25-yard therapy/warmer water pool as part of a new 75,250 SF Wellness Center for Southwestern College in Chula Vista, CA.

Aquatic Design Group provided design, engineering, and construction observation services for a new 50-meter x 25-yard competition swimming pool with constant 7' depth, a new 52-meter x 25-yard multi-purpose pool with one- and three3-meter diving springboards and a movable bulkhead, and a new 25-yard therapy/warmer water pool as part of a new 75,250 SF Wellness Center for Southwestern College in Chula Vista, CA.

Aquatic Design Group provided programming, planning, design and engineering services as needed for the aquatics expansion that includes three separate bodies of water: a lap pool, an activity pool, and hydrotherapy spa. The activity pool features a dry space that includes a fire pit and seating adjacent to the water, water basketball and volleyball, lap swimming, and beach entry.

Aquatic Design Group provided programming, planning, design and engineering services as needed for the aquatics expansion that includes three separate bodies of water: a lap pool, an activity pool, and hydrotherapy spa. The activity pool features a dry space that includes a fire pit and seating adjacent to the water, water basketball and volleyball, lap swimming, and beach entry.

Aquatic Design Group provided programming, planning, design and engineering services as needed for the aquatics expansion that includes three separate bodies of water: a lap pool, an activity pool, and hydrotherapy spa. The activity pool features a dry space that includes a fire pit and seating adjacent to the water, water basketball and volleyball, lap swimming, and beach entry.

Aquatic Design Group provided programming, planning, design and engineering services as needed for the aquatics expansion that includes three separate bodies of water: a lap pool, an activity pool, and hydrotherapy spa. The activity pool features a dry space that includes a fire pit and seating adjacent to the water, water basketball and volleyball, lap swimming, and beach entry.

Aquatic Design Group provided programming, planning, design and engineering services as needed for the aquatics expansion that includes three separate bodies of water: a lap pool, an activity pool, and hydrotherapy spa. The activity pool features a dry space that includes a fire pit and seating adjacent to the water, water basketball and volleyball, lap swimming, and beach entry.

Aquatic Design Group provided programming, planning, design and engineering services as needed for the aquatics expansion that includes three separate bodies of water: a lap pool, an activity pool, and hydrotherapy spa. The activity pool features a dry space that includes a fire pit and seating adjacent to the water, water basketball and volleyball, lap swimming, and beach entry.

Aquatic Design Group provided programming, planning, schematic design documents and construction observation as required for the construction of a 10,576 SF student recreation activity pool with a thermal solar system water heater at Cal Poly Pomona.

Aquatic Design Group provided programming, planning, schematic design documents and construction observation as required for the construction of a 10,576 SF student recreation activity pool with a thermal solar system water heater at Cal Poly Pomona.



Aquatic Design Group provided programming, planning and schematic design documents as required for the construction of a 25 yard x 50 meter competitive swimming pool with bulkhead at Stanford University's West Recreation Center.






Aquatic Design Group provided programming, planning, construction documents and construction observation as required for the construction of a 25-yard x 52-meter all-deep competition pool with a two-meter movable bulkhead, toe ledge(s), and air sparger, as well as a warming pool for divers. In addition, ADG provided schematic design and design development documents for the 10 / 7.5 / 5 / 3-meter diving platform, two one-meter, and two three-meter diving springboards at UCLA’s Spieker Aquatic Center.













Aquatic Design Group provided programming, planning, construction documents, and construction observation services as required for the renovation of the existing indoor pool as well as the addition of four new outdoor pools and two new water features as part of the award winning Gregory Gymnasium student recreation center renovation/addition. The outdoor pools include a large multi-purpose lap pool, a curvilinear recreation pool with shallow and deep water, a shallow leisure “Event” pool with integral water features, and a hydrotherapy spa. This project was featured in Athletic Business Magazine’s 2008 Architectural Showcase.

















Aquatic Design Group provided design, engineering, and construction observation services for a new 50-meter x 25-yard competition swimming pool with constant 7' depth, a new 52-meter x 25-yard multi-purpose pool with one- and three3-meter diving springboards and a movable bulkhead, and a new 25-yard therapy/warmer water pool as part of a new 75,250 SF Wellness Center for Southwestern College in Chula Vista, CA.