
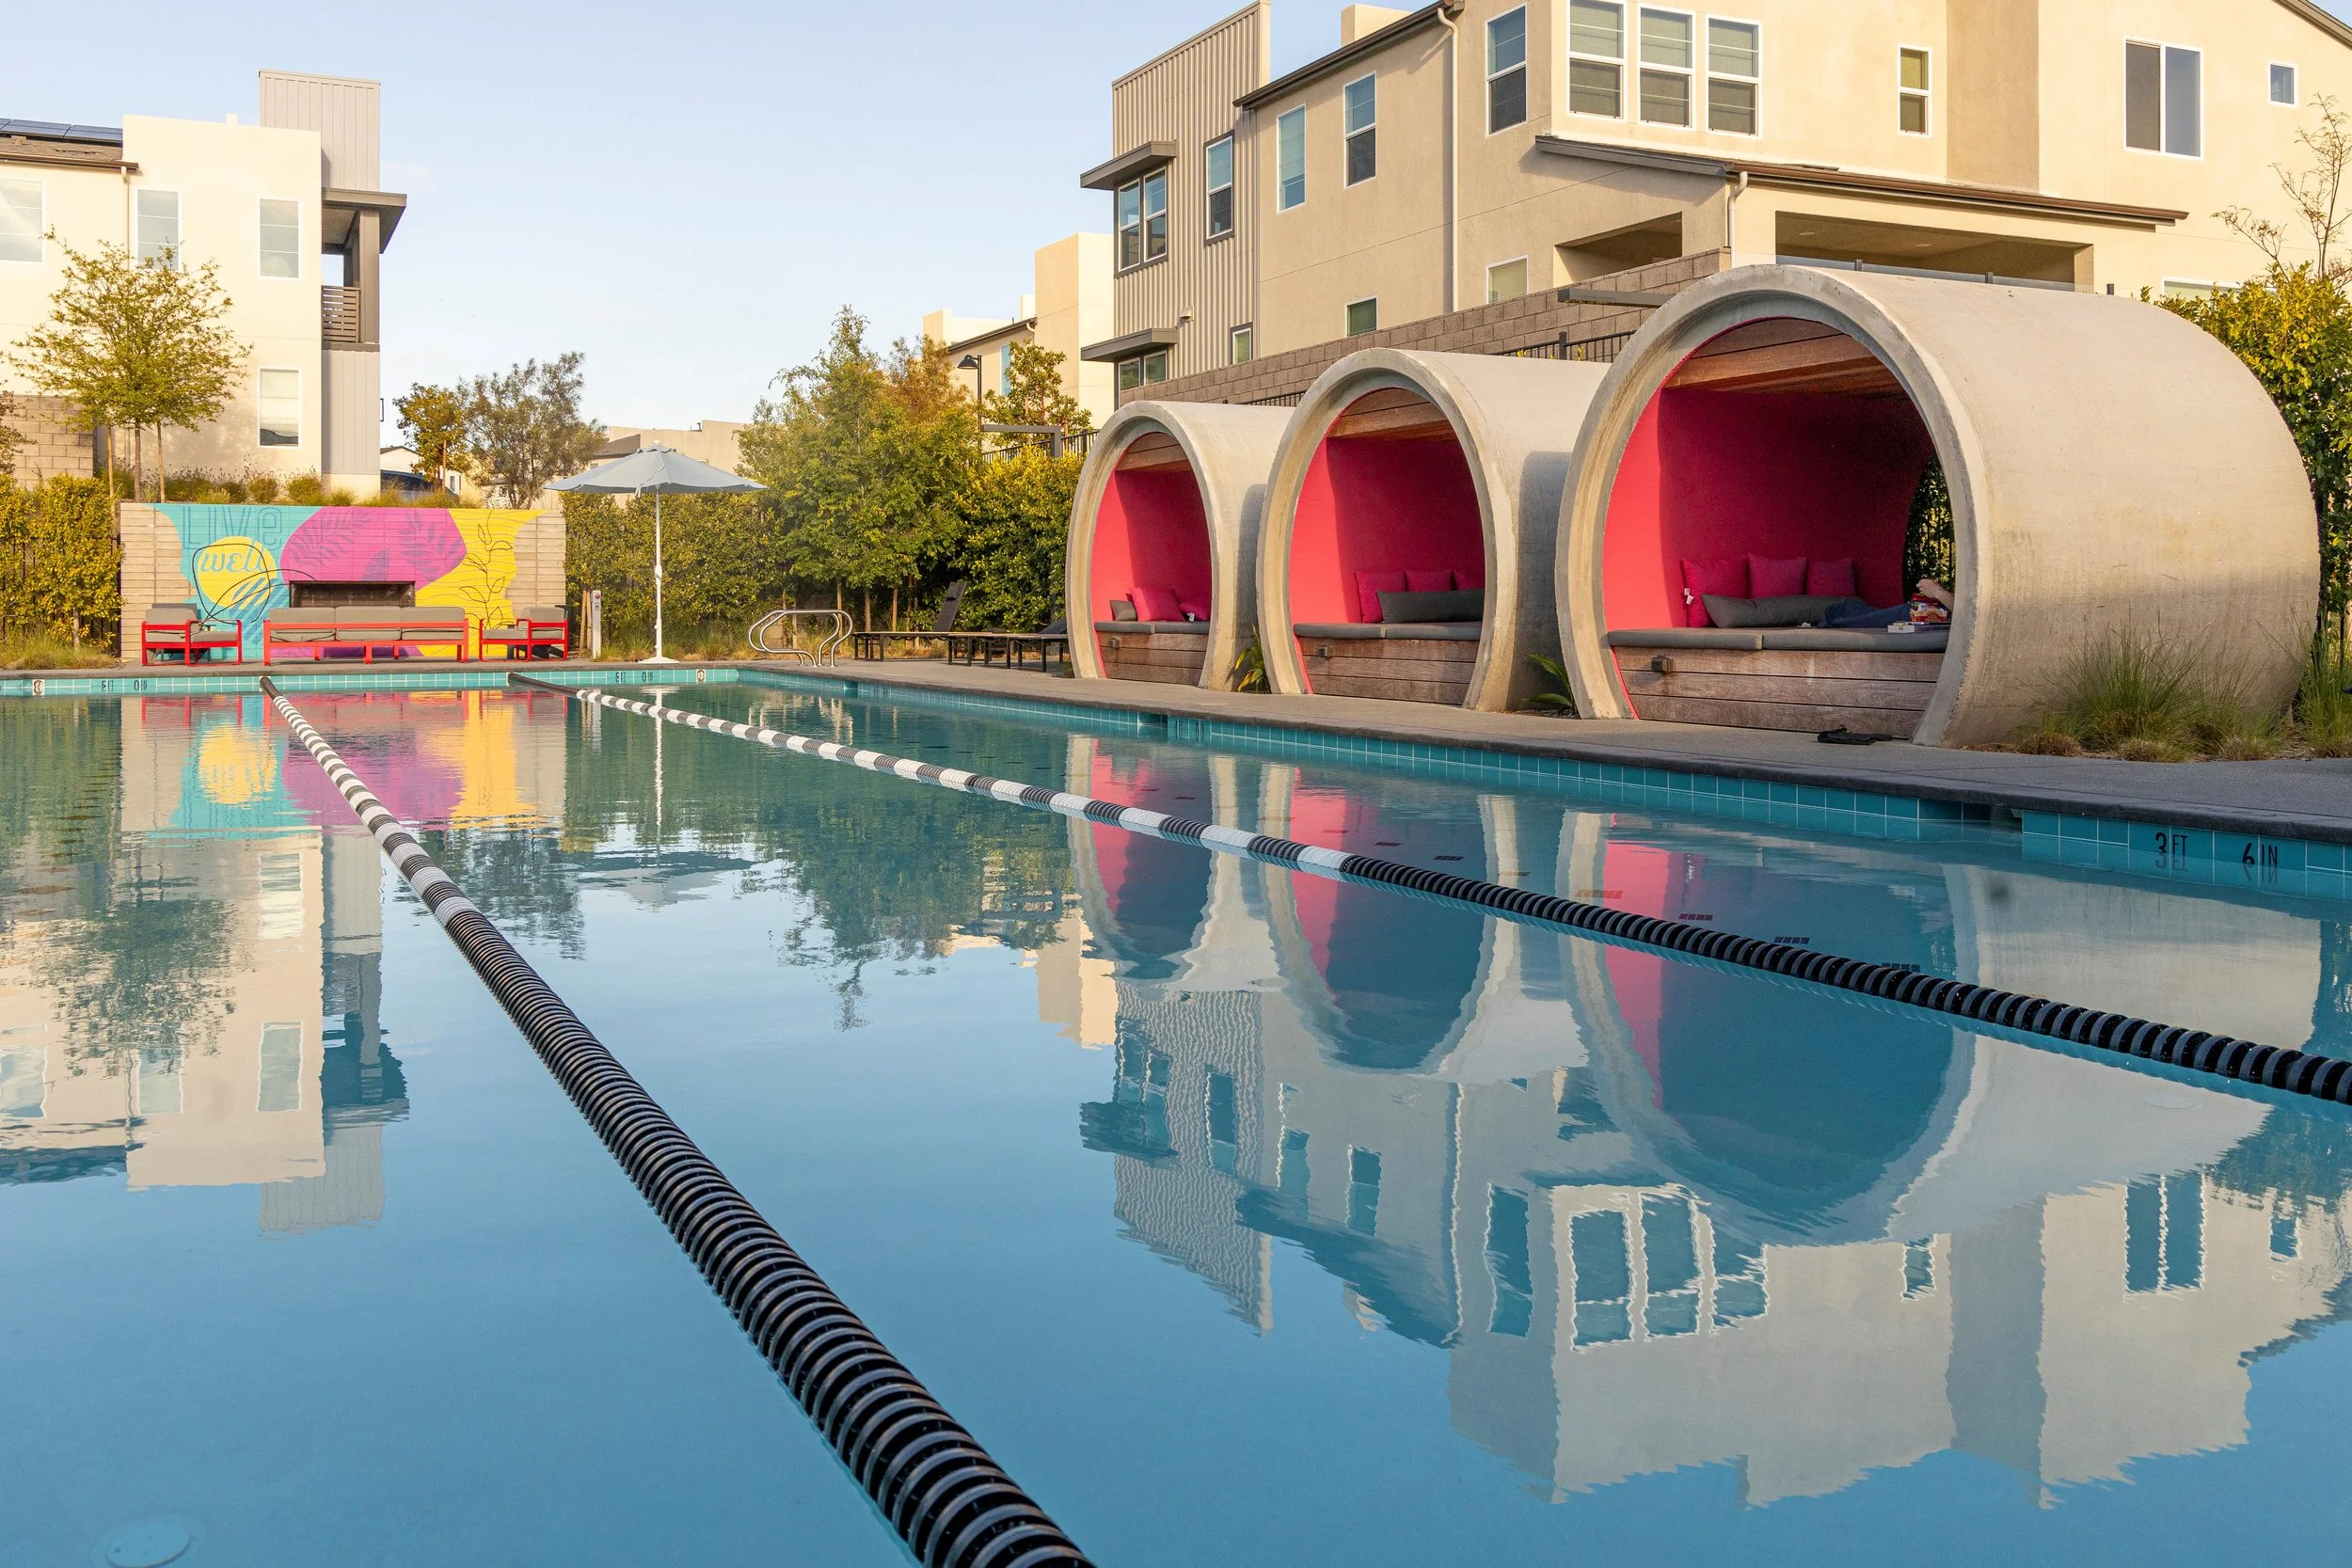
From recreation and fitness to relaxation and connection, Aquatic Design Group provided aquatic design and engineering services for a resort-inspired wellness destination that brings the 3 Roots community together through water.

SERVICES PROVIDED


THE CHALLENGE
The 3Roots master-planned community was built around a clear vision: make wellness, connection, and outdoor living part of residents’ everyday lives. Its aquatic facilities needed to reflect that mission while serving users with very different expectations.
Families wanted an energetic place to swim, play, and socialize. Fitness-focused residents needed a dedicated space for uninterrupted workouts and training. And everyone wanted an inviting and inclusive setting to relax, recharge, and spend time outdoors. Bringing all of those experiences together within an approximately 10,000-square-foot aquatic environment required careful programming and a layout that could support simultaneous activities without one use compromising another.
The site presented another layer of complexity. 3Roots occupies the former Carroll Canyon Quarry, a sand and gravel quarry that had been actively mined for decades. Extensive grading, stabilization, environmental restoration, and the realignment of Carroll Canyon Creek were required as part of the larger development. The aquatic facilities needed to work within the newly established landforms, infrastructure, circulation patterns, and environmental constraints while also contributing to the identity of the emerging community.
The Solution
Aquatic Design Group worked with the broader project team to create two complementary pool environments, each offering a distinct experience while remaining visually and functionally connected. The design aesthetic draws from both Southern California outdoor living and the site’s industrial history. Clean lines, decorative concrete, curated landscaping, and integrated lighting create a contemporary, resort-like atmosphere that transitions seamlessly from day to evening.
A 4,500-square-foot resort-style recreation pool anchors the community’s primary social zone. Its zero-depth beach entry creates an inviting transition into the water, while in-water volleyball supports active recreation. The surrounding deck accommodates approximately 110 chaise lounges and nine cabanas, giving residents a variety of places to gather, relax, and spend time outdoors. Around the corner of the adjacent Fit & Rec Center, a separate 25-yard lap pool provides a calmer setting for exercise and training. Its placement creates separation from the recreation pool’s activity while preserving a visual connection to the larger aquatic and rec center environment. A nearby spa and lounge area, enclosed by tall hedges, offers an additional layer of privacy and relaxation.
Together, the distinct zones allow recreation, exercise, social activity, and quiet recovery to occur simultaneously. Direct access to the two-story Fit & Rec Center, along with fireplaces, outdoor dining areas, and gathering spaces, extends the experience beyond the water and encourages residents to use the facility throughout the day. Cast-in-place and board-formed concrete elements reference the stone and aggregate once extracted from the quarry. The most distinctive examples are the circular concrete cabanas positioned beside the lap pool. Their durable construction supports long-term performance while creating one of the project’s most recognizable architectural features.
A 50-foot ficus tree rising through a circular opening in the Fit & Rec Center’s cantilevered roof provides another defining moment. The feature brings architecture and landscape together while echoing the rounded geometry of the cabanas across the pool deck. Curved pool edges, layered planting, and carefully placed hedges further organize the site and soften transitions between its active and restorative spaces.
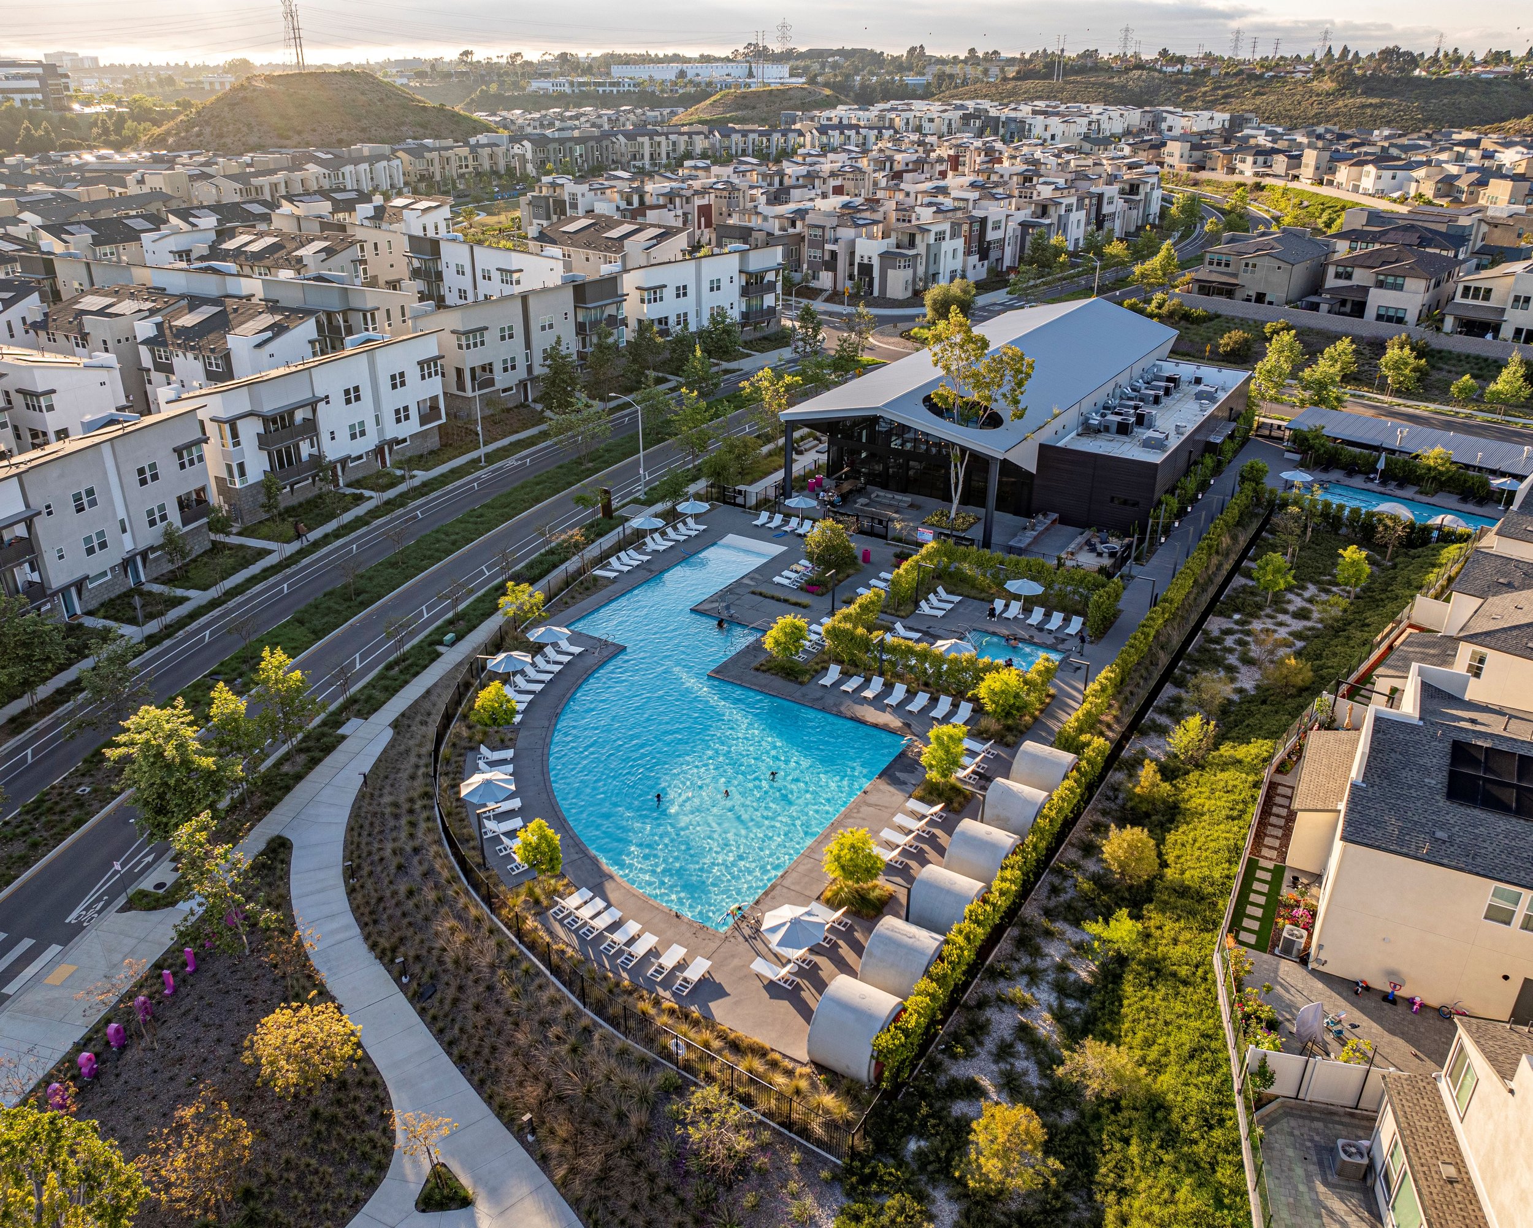


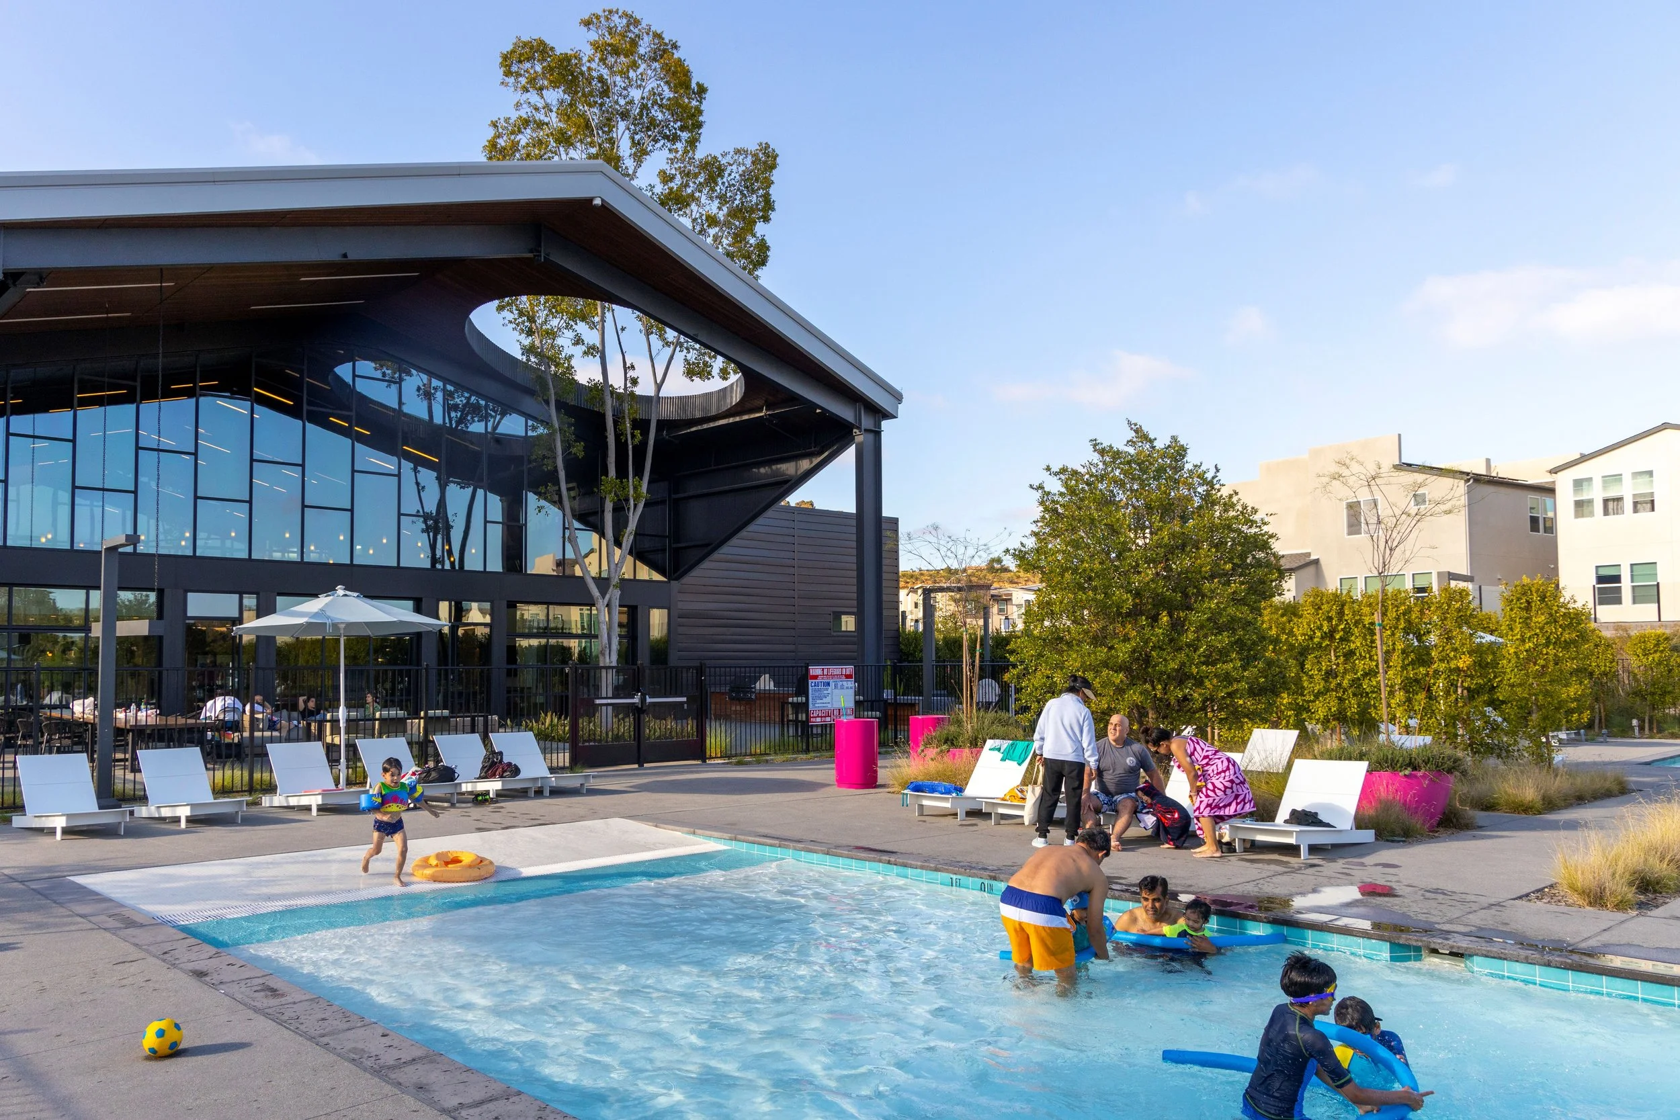
Photo Credit: Bill Tatham, SWA Group
The Results
Completed in summer 2023, the 3Roots Fit & Rec Wellness Center has become a daily-use destination where residents can exercise, play, unwind, and connect with their neighbors. Its complementary pools give residents the flexibility to choose the experience that fits their day—from lap swimming and training to family recreation, in-water volleyball, spa use, or relaxing poolside. The thoughtful separation of activity zones allows each experience to feel intentional while preserving a cohesive sense of place. Rather than functioning as a single-purpose residential amenity, the bespoke aquatic center serves as an extension of the community’s wellness-focused lifestyle.
AWARDS
2026 Pool & Hot Tub Alliance Award of Excellence, Silver Award, Commercial Pools
2026 Dream Designs, Aquatics International Magazine
2026 Aquatic Design Portfolio, Athletic Business Magazine
2023 Gold Nugget Award of Merit — Best Community Amenity
2023 NAHB Best in American Living Awards, Platinum — Best Community Facility, 1,000+ Units
2023 BIA San Diego Icon Awards — Finalist
project data
Owner: Lennar, Shea Homes, California West Communities (Mesa Canyon Community Partners)
Client: SWA Group
Operator/Programming Partner: Fit Athletic
Architects: Carlos Architects, Sillman and Dahlin Group
Pool/Spa Contractor: Aquatic Technologies, Kraftsman Commercial Playground & Water Park Equipment
Civil: Bowman Consulting Group
Contractor: C&S Construction Services
Date Completed: Summer 2023