
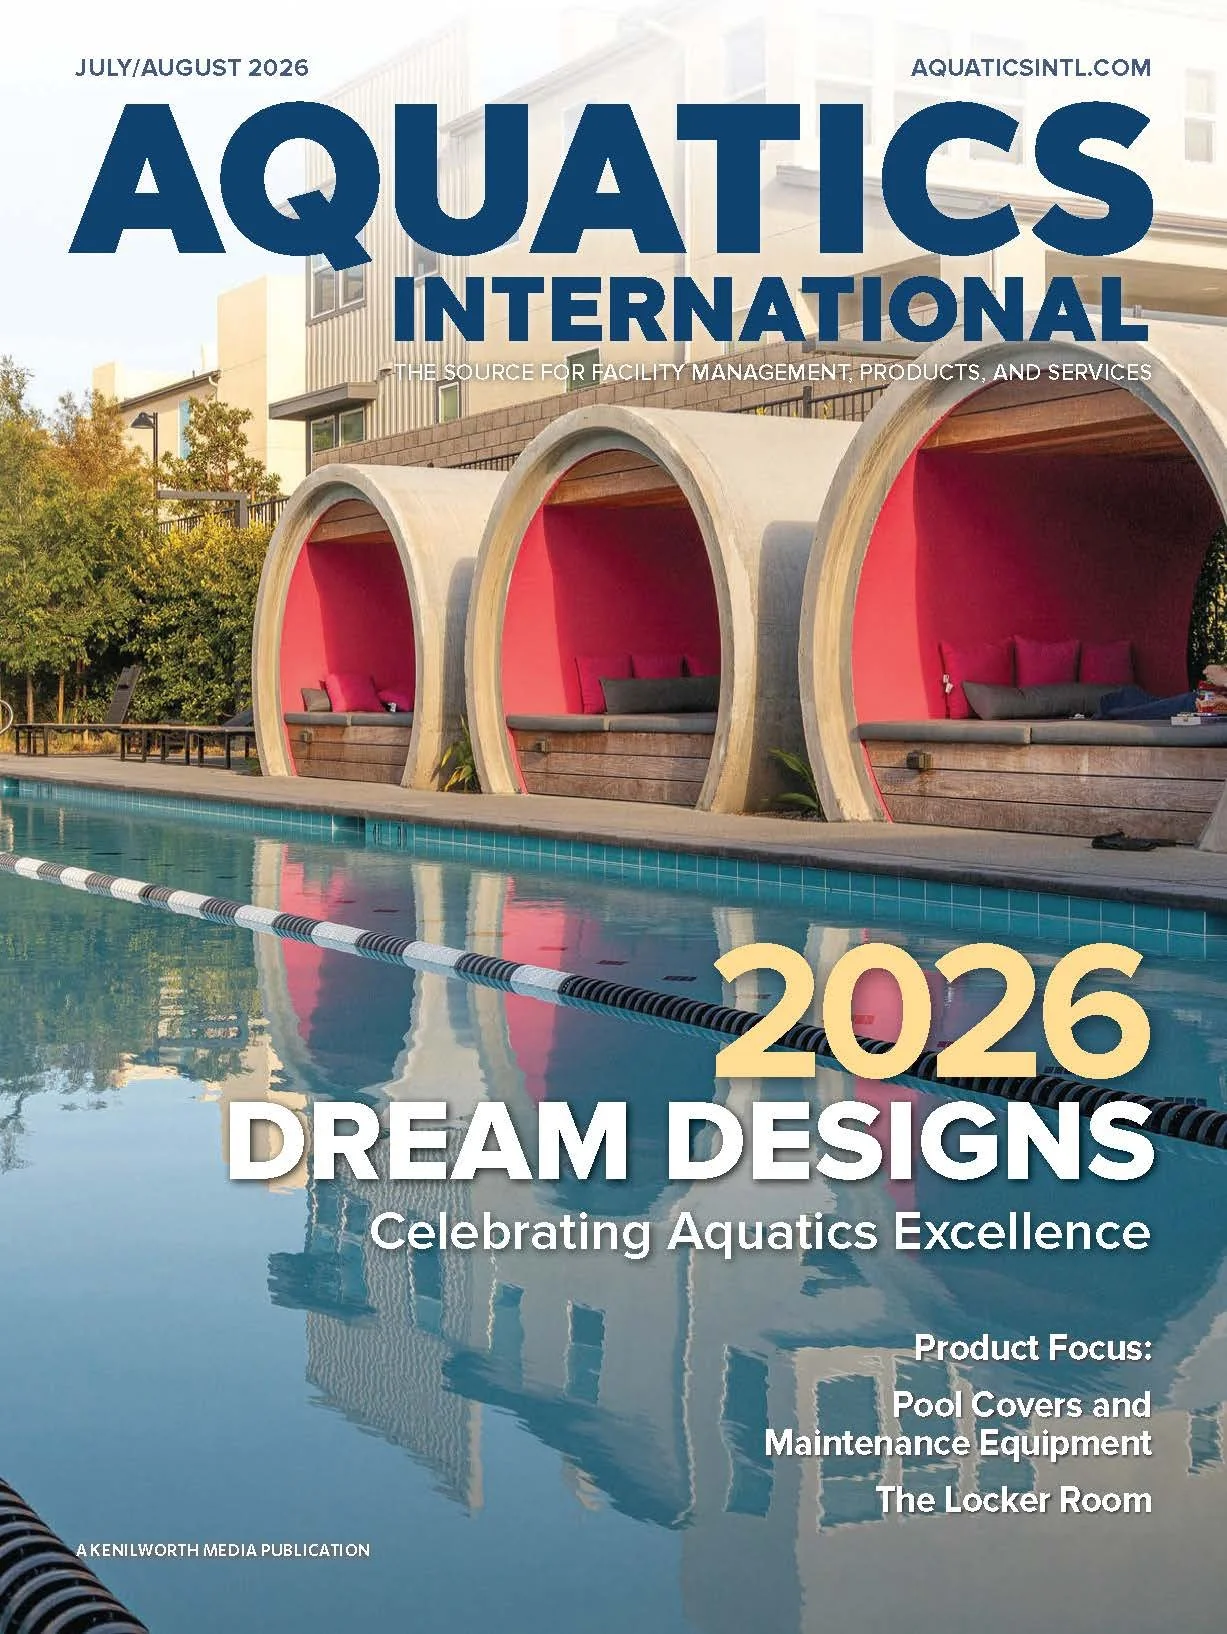
The 3Roots Fit & Rec Wellness Center is having a big moment in Aquatics International’s 2026 Dream Designs issue! Not only was it selected as one of this year’s 10 featured projects, it landed on the cover, earned a special mention in the editor’s note, and kicked off the annual feature as the very first project showcased.
Click here to view the digital experience. Congratulations to all involved!
3Roots Fit & Rec center Pools
Mira Mesa, California
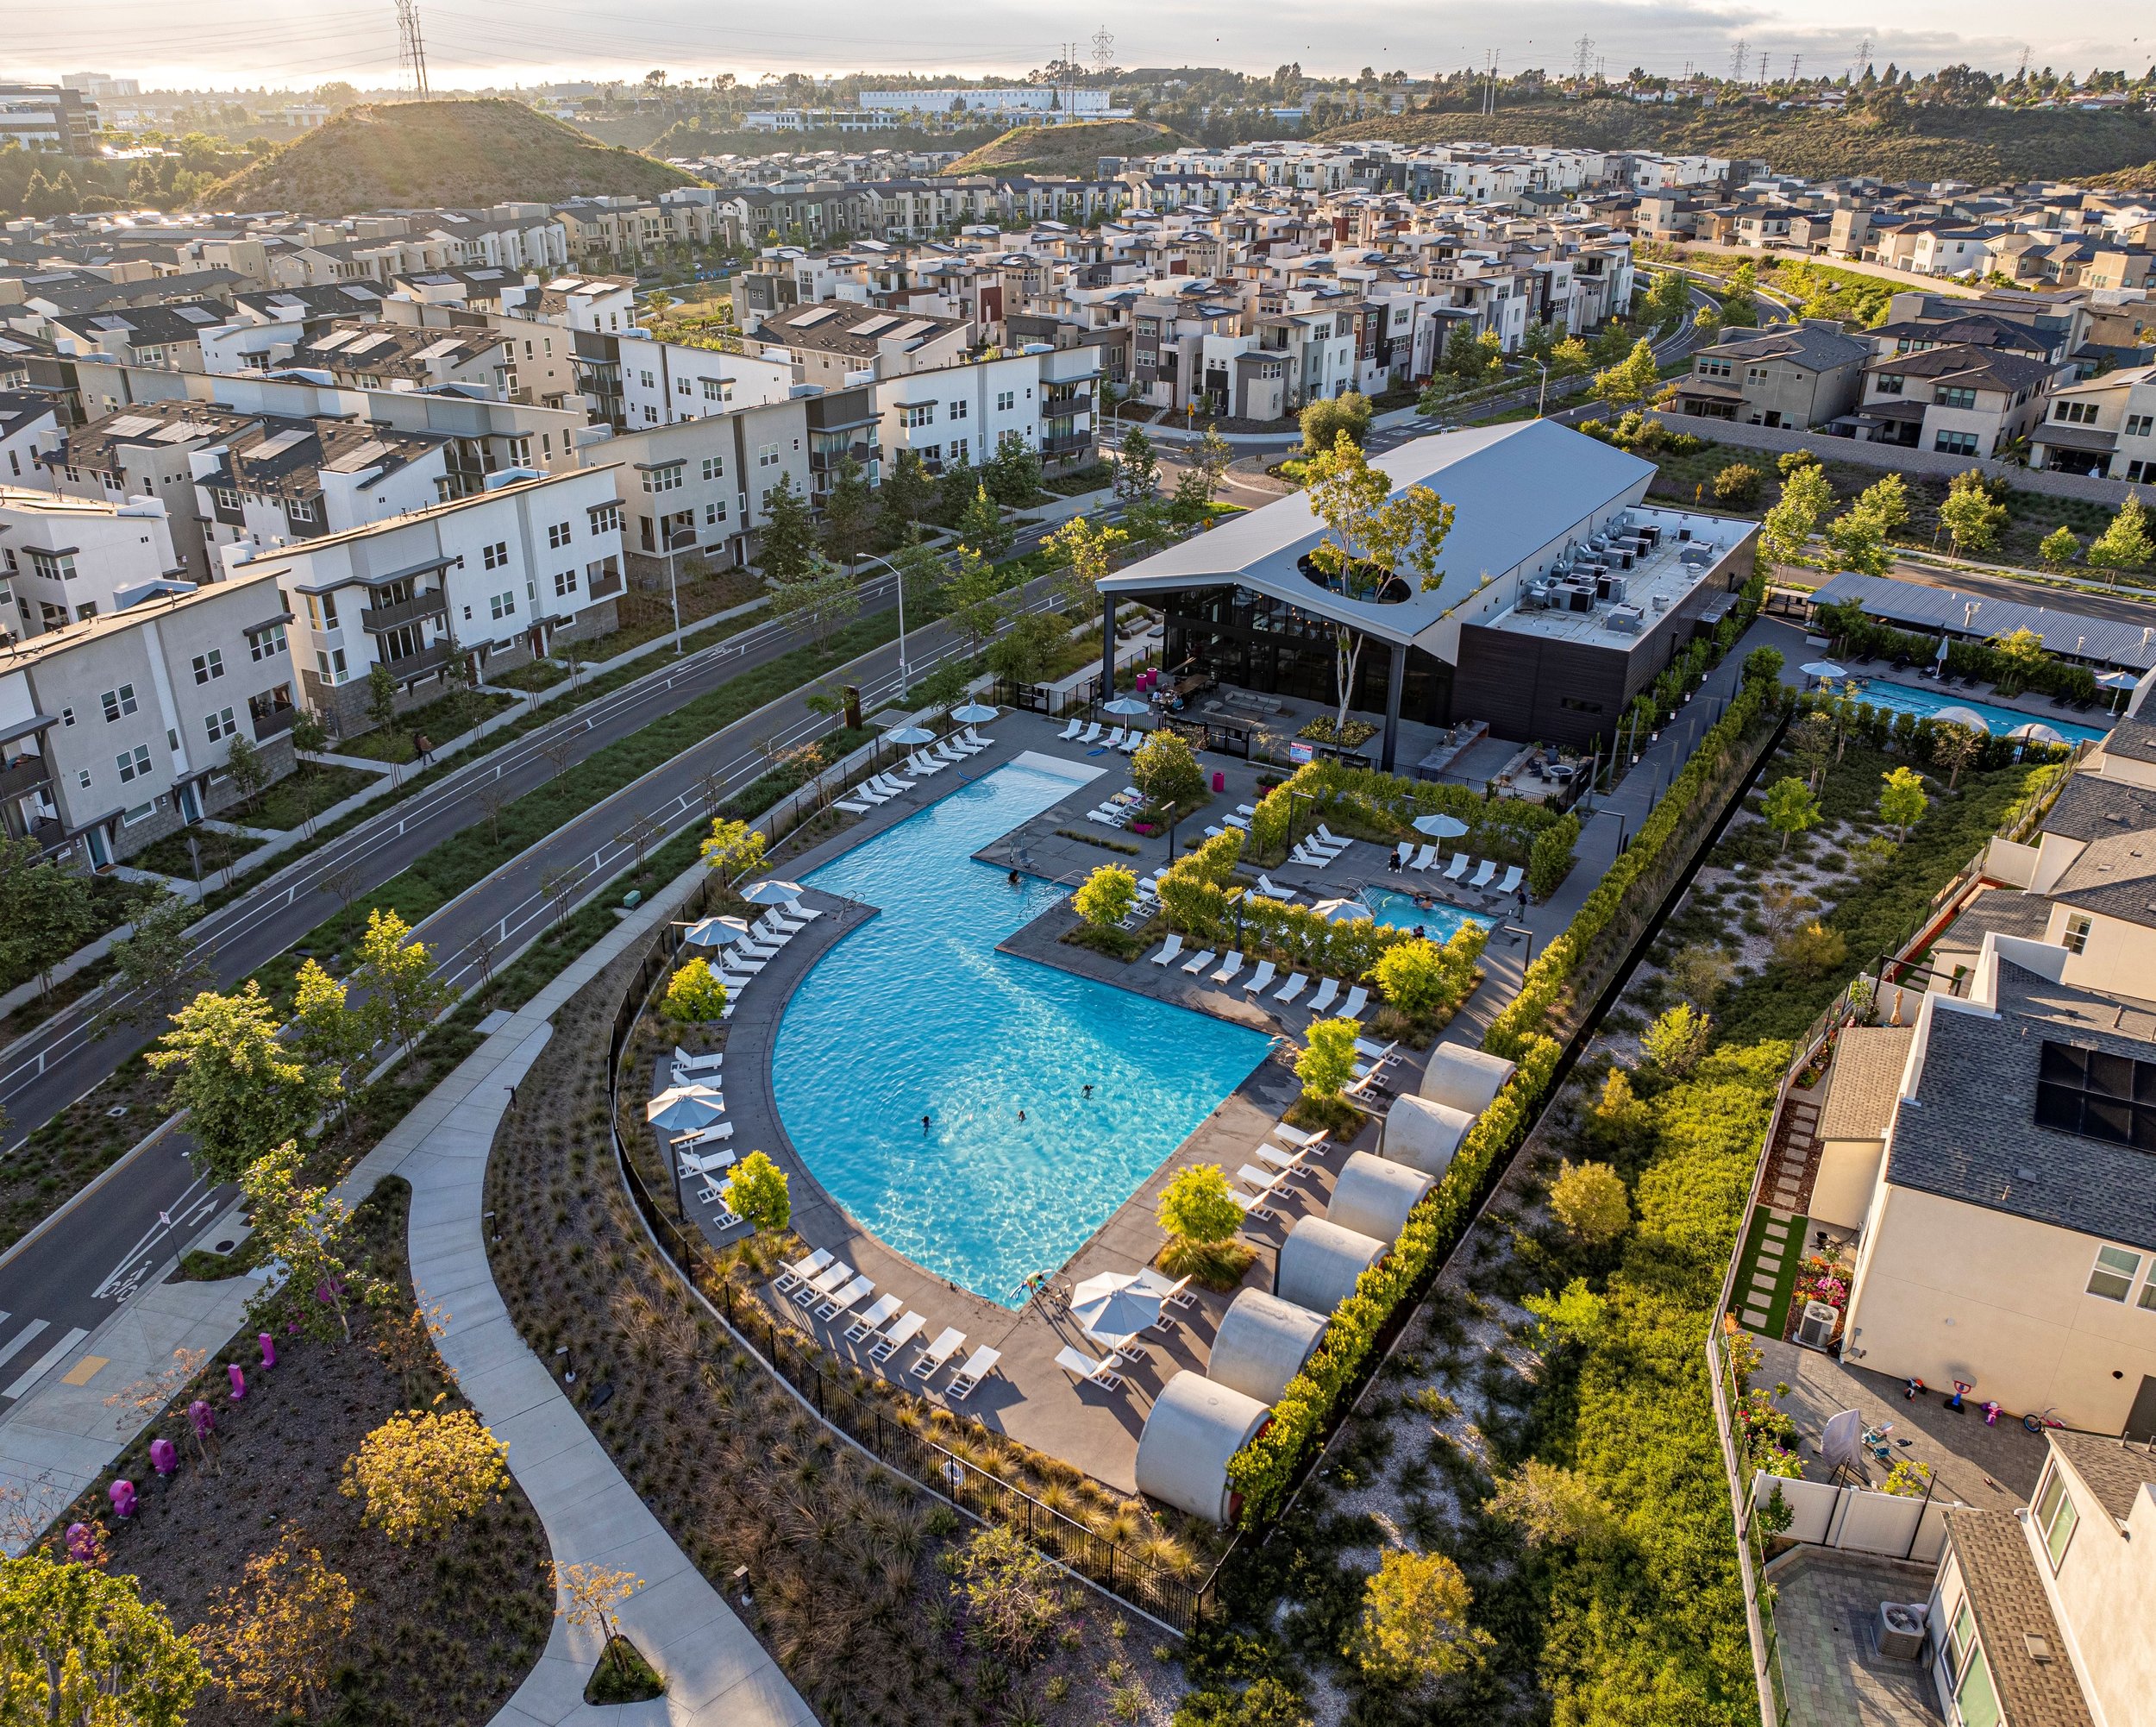
Developed as part of the 3Roots master-planned community, the 10,000-square-foot aquatic center was designed to support recreation, fitness, relaxation, and connection within a cohesive outdoor environment. Aquatic Design Group served as the aquatic consultant and designer, working alongside the broader project team to create a collection of complementary water spaces tailored to different activities and experiences.
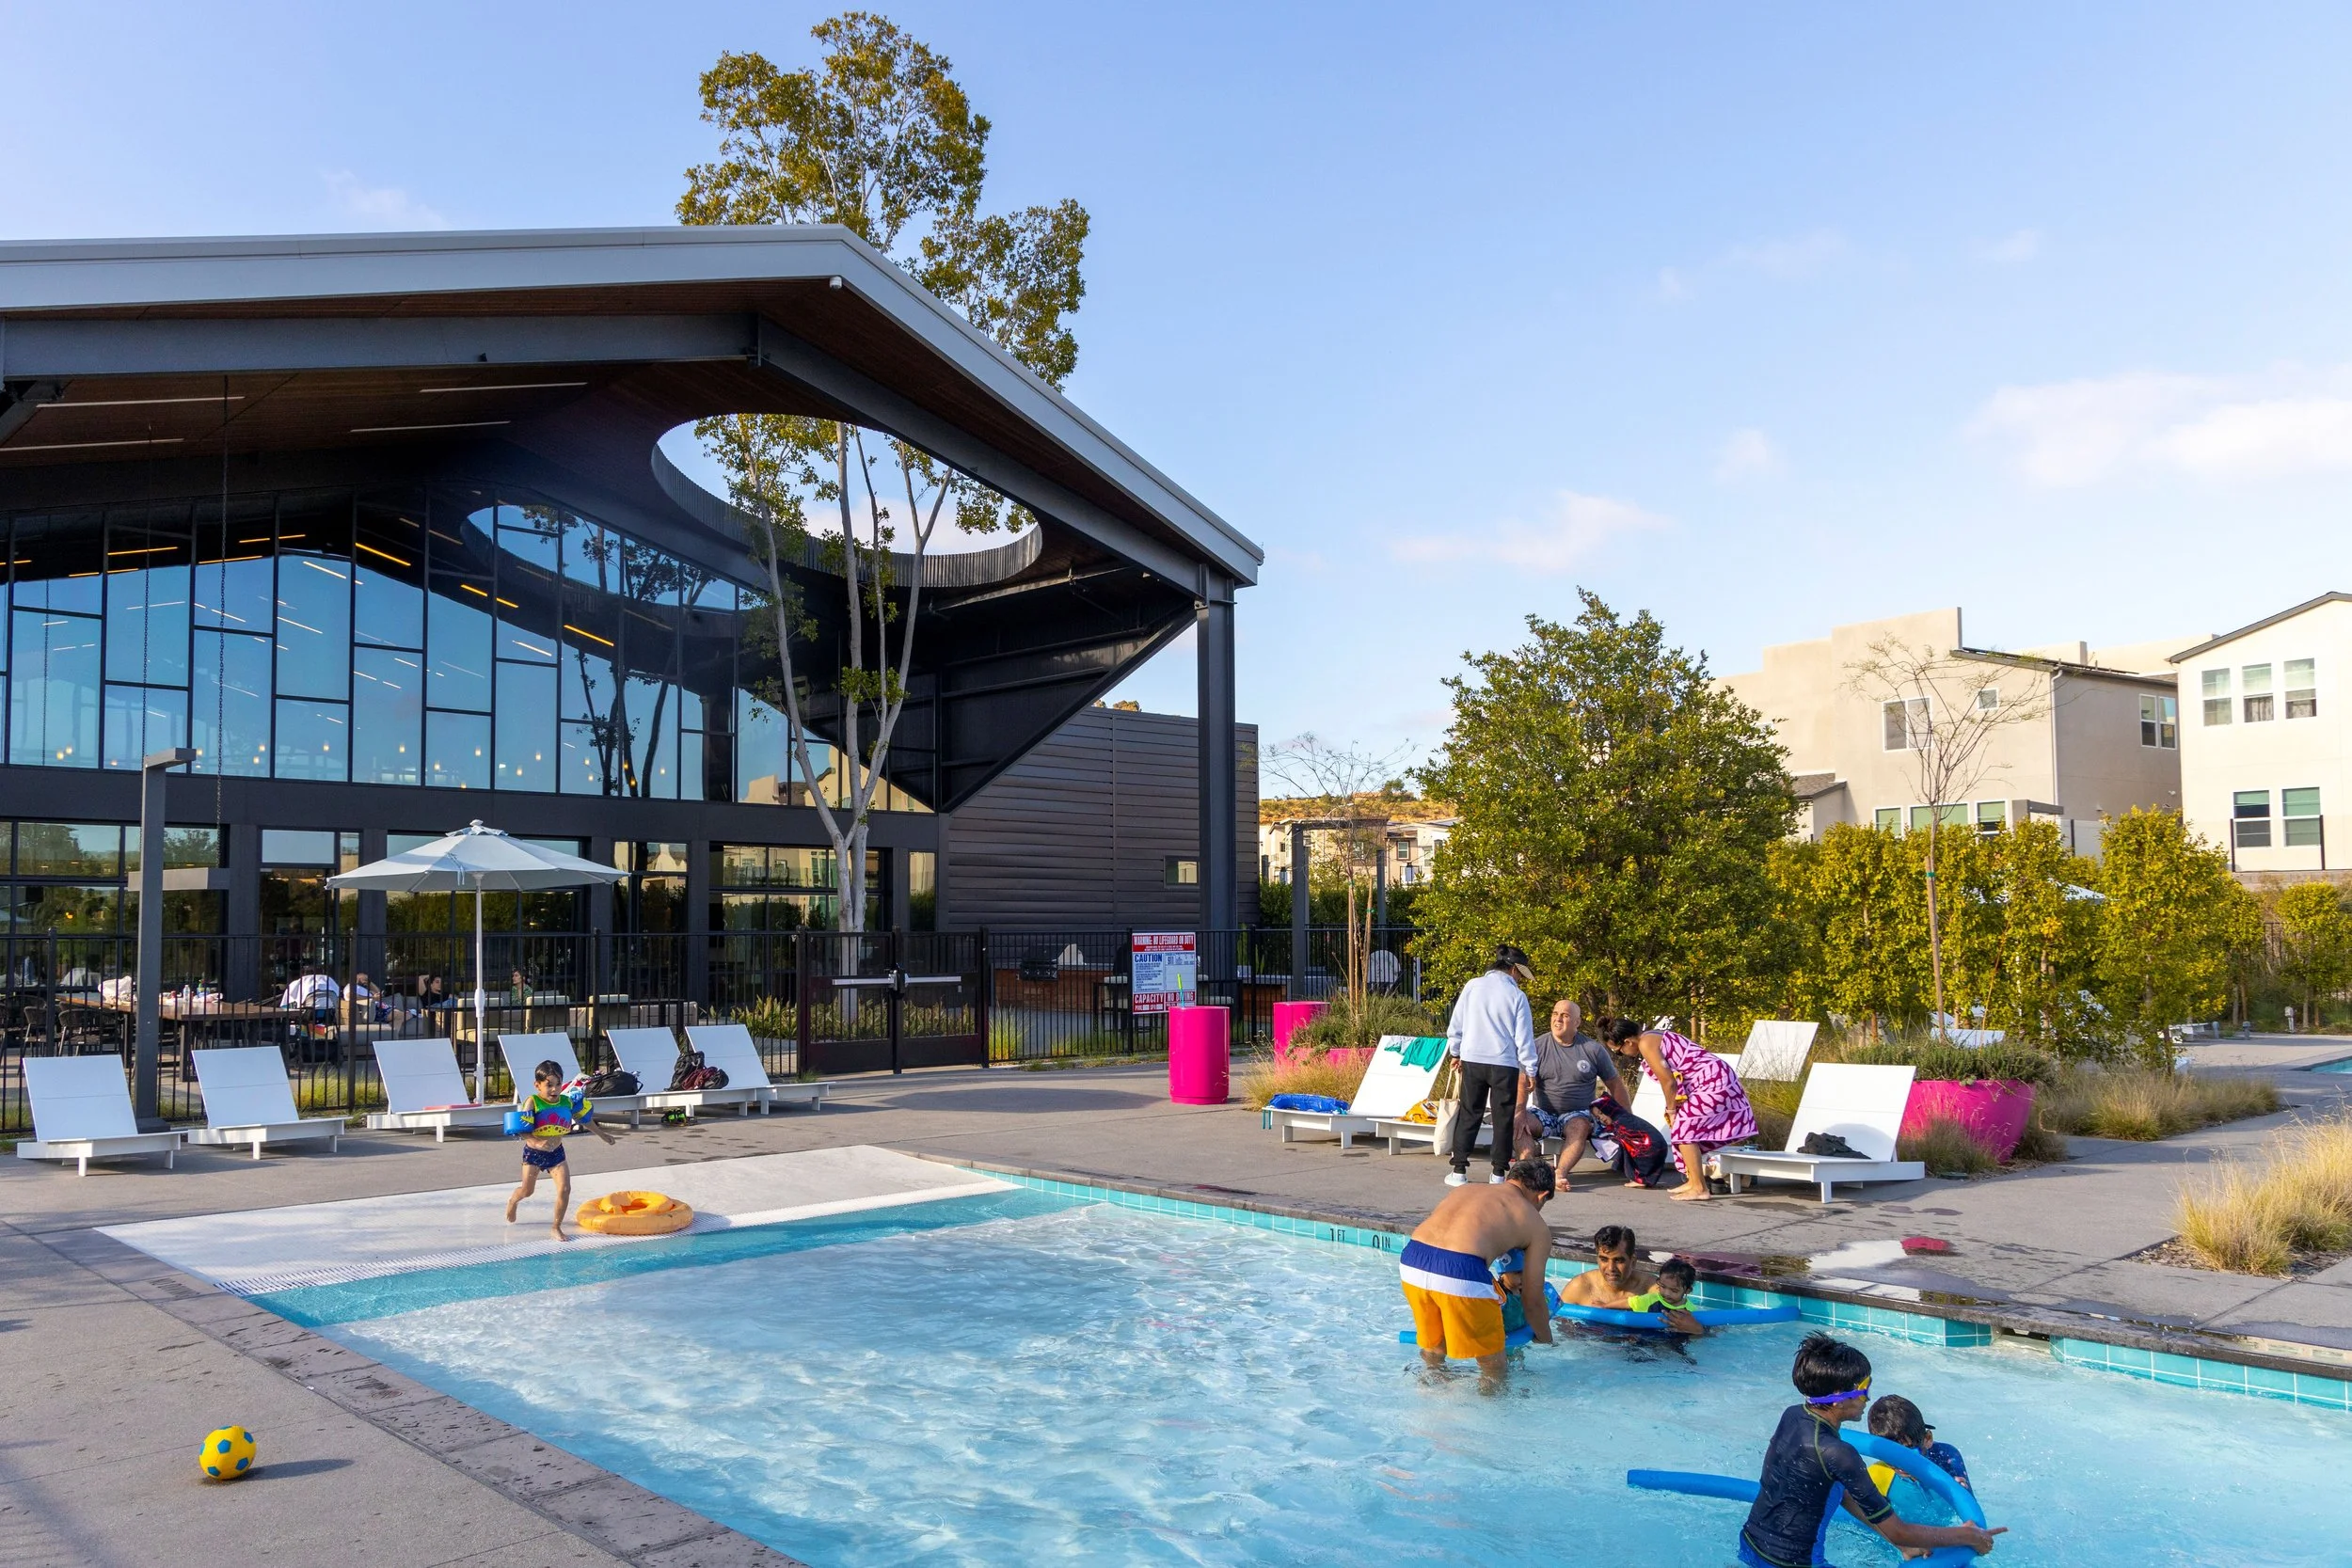
The facility includes a 4,500-square-foot recreation pool with a beach entry and in-water volleyball, a 25-by-75-foot lap pool, a spa, and surrounding lounge and gathering areas. The pools are carefully positioned to allow energetic recreation, focused exercise, and quiet relaxation to occur simultaneously without compromising the experience of other users.
The design reflects the site’s history as a former sand and gravel quarry through durable cast-in-place and board-formed concrete elements. Among its most recognizable features are the circular concrete cabanas along the lap pool, which provide shaded, private seating while reinforcing the project’s modern architectural character. Sweeping pool geometry, layered landscaping, and a 50-foot ficus tree rising through an opening in the fitness center’s roof further connect the built and natural environments.
The 2026 Dream Designs recognition celebrates the project’s success in bringing together wellness, luxury, outdoor living, and community—creating an aquatic destination that is both highly functional and memorable.


Project Team
Aquatic Consultant/Designer: Aquatic Design Group
Architects: SWA Group, Carlos Architects, Sillman, Dahlin Group
Landscape Architect: SWA Group
Pool/Spa/Water Feature Contractor: Kraftsman Commercial Playground & Water Park Equipment
General Contractor: C&S Construction Services
Civil Engineer: Bowman Consulting Group
Structural Engineer: C&S Companies
MEP Engineer: HR Plumbing
Photography: Bill Tatham, courtesy of SWA Group